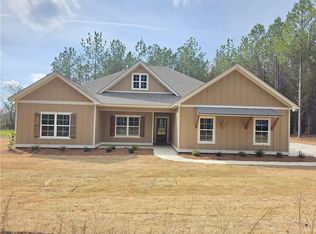
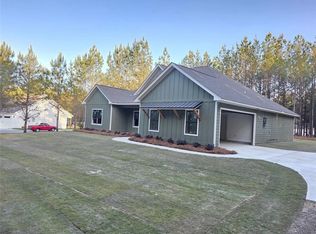
Set on 2.25 acres, this beautifully designed 4 BR, 2.5 BA home offers 2,358 sq. ft. of comfortable living space with quality finishes and thoughtful details throughout. The inviting entrance foyer opens to a spacious living room featuring a wood burning FP, creating a warm and welcoming gathering space. The eat-in kitchen is sure to impress with quartz countertops, a farmhouse sink, SS appliances, breakfast area/dining room, and a large island offering plenty of prep space and seating. A convenient mudroom with a drop zone provides an organized entry from the garage, while the separate laundry room adds functionality. The spacious primary suite features a well appointed bathroom with a free standing tub, separate tile shower, and his and hers vanities. LVP flooring runs throughout the home for a cohesive and easy-to-maintain finish. Additional features include a garage with a dedicated storage room and covered front and back porches, perfect for enjoying the peaceful surroundings.
New construction
$449,900
9020 Lee Road 175, Salem, AL 36874
4beds
2,358sqft
Single Family Residence
Built in 2026
2.25 Acres Lot
$-- Zestimate®
$191/sqft
$-- HOA
What's special
Farmhouse sinkEat-in kitchenHis and hers vanitiesQuartz countertopsInviting entrance foyerSeparate laundry roomSs appliances
- 46 days
- 560
- 58
Zillow last checked:
Listing updated:
Listed by:
RENEE DYKES,
HOMELINK REALTY 334-329-5055
Source: LCMLS,MLS#: 182403Originating MLS: Lee County Association of REALTORS
Facts & features
Interior
Bedrooms & bathrooms
- Bedrooms: 4
- Bathrooms: 3
- Full bathrooms: 2
- 1/2 bathrooms: 1
- Main level bathrooms: 2
Heating
- Electric, Heat Pump
Cooling
- Central Air, Electric
Appliances
- Included: Some Electric Appliances, Dishwasher, Electric Range, Microwave, Stove
- Laundry: Washer Hookup, Dryer Hookup
Features
- Ceiling Fan(s), Eat-in Kitchen, Attic
- Flooring: Plank, Simulated Wood
- Number of fireplaces: 1
- Fireplace features: One, Wood Burning
Interior area
- Total interior livable area: 2,358 sqft
- Finished area above ground: 2,358
- Finished area below ground: 0
Property
Parking
- Total spaces: 2
- Parking features: Attached, Garage, Two Car Garage
- Attached garage spaces: 2
Features
- Levels: One
- Stories: 1
- Patio & porch: Rear Porch, Covered, Front Porch
- Exterior features: Storage
- Pool features: None
- Fencing: None
Lot
- Size: 2.25 Acres
- Features: 1-3 Acres, Wooded
Construction
Type & style
- Home type: SingleFamily
- Property subtype: Single Family Residence
Materials
- Cement Siding
- Foundation: Slab
Condition
- New Construction
- New construction: Yes
- Year built: 2026
Details
- Builder name: Clearwater Homes, LLC
Utilities & green energy
- Utilities for property: Electricity Available, Septic Available, Water Available
Community & HOA
Community
- Subdivision: PINE MEADOW
HOA
- Has HOA: No
- Amenities included: None
Location
- Region: Salem
Financial & listing details
- Price per square foot: $191/sqft
- Date on market: 9/16/2026
- Cumulative days on market: 56 days
- Electric utility on property: Yes
Estimated market value
Not available
Estimated sales range
Not available
Not available
Price history
| Date | Event | Price |
|---|---|---|
| 9/17/2026 | Listed for sale | $449,900$191/sqft |
Source: LCMLS #182403 Report a problem | ||
Public tax history
Tax history is unavailable.
Monthly payment
Est. payment
Payment breakdown
Explore the cost of this home by adjusting the details. Changes won't be saved.Climate risks
Neighborhood: 36874
Nearby schools
Schools provided by the listing agent
- Elementary: BEAUREGARD ELEMENTARY
- Middle: BEAUREGARD ELEMENTARY
Source: LCMLS. This data may not be complete. We recommend contacting the local school district to confirm school assignments for this home.


Similar homes
- $449,9004 bd3 ba2.3k sqft9074 Lee Road 175, Salem, AL 36874New Construction
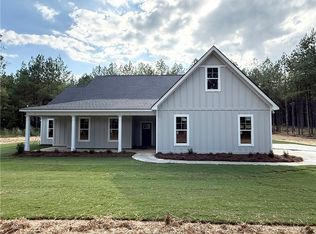 MLS ID #182405, RENEE DYKES, HOMELINK REALTY. LCMLS
- $444,9004 bd3 ba2.3k sqft171 Lee Road 143, Salem, AL 36874New Construction
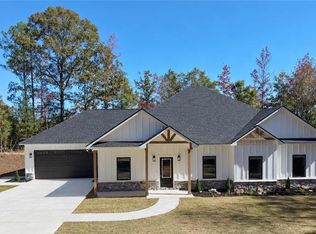
 MLS ID #E103706, Robert Marano, KW Realty River Cities. East Alabama BOR
- $379,9004 bd2 ba2k sqft2845 Lee Road 40, Salem, AL 36874New Construction
 MLS ID #182175, RENEE DYKES, HOMELINK REALTY. LCMLS
- $399,9004 bd2 ba2.2k sqft112 Lee Road 182, Opelika, AL 36804New Construction
 MLS ID #183051, CARRIE KING, HOMELINK REALTY. LCMLS
- $525,0004 bd3 ba2.7k sqft7123 Lee Road 240, Phenix City, AL 36870For Sale
 MLS ID #234404, Adrienne Long, Coldwell Banker / Kennon, Parker, Duncan & Davis. CBORGA
- $369,9004 bd2 ba1.8k sqft329 Lee Road 345, Salem, AL 36874New ConstructionMLS ID #E104521, Heather Hallam, KW Realty River Cities. East Alabama BOR
- $424,9005 bd3 ba2.6k sqft46 Silver Leaf Loop, Phenix City, AL 36867For SaleMLS ID #234659, Michael Campos, Keller Williams Realty River Cities. CBORGA
- $274,9004 bd3 ba1.7k sqft1114 28th Ave, Phenix City, AL 36869For SaleMLS ID #233955, Haley Adams, Platinum Properties. CBORGA
- $563,7004 bd3 ba2.2k sqft1043 Lee Road 315, Smiths Station, AL 36877New ConstructionMLS ID #E102695, Kirsten Powell, Bowden Realty. East Alabama BOR
