Skip main navigation
For sale
  • Price cut: $23.9K (7/15)
    $499,999

    1327 Owens Rd, Auburn, AL 36830

    4beds
    2,654sqft
    : 
    $2,887/mo
    Get pre-qualified
    Single Family Residence
    Built in 1977
    1.06 Acres Lot
    $-- Zestimate®
    $188/sqft
    $-- HOA

    What's special

    Four spacious bedroomsDesirable loopSpa-like ambianceStainless steel appliancesHand-scraped engineered hardwood flooringWinding driveway
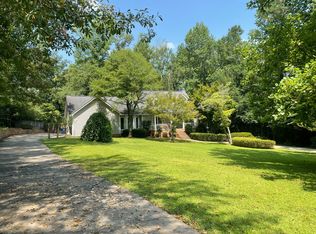
    YOUR AUBURN HOME BASE AWAITS! Whether you're looking for a full- time residence or the perfect Auburn game-day retreat, 1327 Owens Road offers space, privacy, convenience, and versatility -all on more than an acre with no HOA and inside the loop. This beautifully updated 4 bedroom, 2.5 bath home offers 2654 square feet of comfortable living space surrounded by mature trees. Inside, you'll find beautiful hardwood flooring, an updated kitchen with quartz countertops, stainless appliances, solid wood cabinetry with pull-out organizers, updated bathrooms and quality Pella windows throughout the home. With four spacious bedrooms and multiple living and gathering spaces there is plenty of room for family and guests. Outside, the large deck and expansive yard offer the perfect setting for grilling, entertaining, relaxing, or gathering with friends before and after the game. An oversized two-car garage provides even more storage and flexibility. Conveniently located near grammar and middle schools (Carry Woods, Pick and Drake) and near Publics, Walmart and numerous restaurants make this a convenient home. Make it your full-time home, your Auburn weekend getaway, or your own game-day gathering. Come experience the space, privacy and possibilities of 1327 Owens Road. War Eagle!
    213 days
    |
    470
    |
    19
    |

    Zillow last checked:

    Listing updated:

    Listed by:

    GAIL PELT,

    REAL BROKER LLC 855-450-0442

    Source: LCMLS,MLS#: 178163Originating MLS: Lee County Association of REALTORS

      Facts & features

      Interior

      Bedrooms & bathrooms
      • Bedrooms: 4
      • Bathrooms: 3
      • Full bathrooms: 2
      • 1/2 bathrooms: 1
      • Main level bathrooms: 1
      Heating
      • Forced Air
      Cooling
      • Central Air, Electric, Gas
      Appliances
      • Included: Convection Oven, Double Oven, Dishwasher, Gas Cooktop, Refrigerator
      • Laundry: Washer Hookup, Dryer Hookup
      Features
      • Wet Bar, Separate/Formal Dining Room, Eat-in Kitchen
      • Flooring: Tile, Wood
      • Basement: Crawl Space
      Interior area
      • Total interior livable area: 2,654 sqft
      • Finished area above ground: 2,274
      • Finished area below ground: 380

      Property

      Parking
      • Total spaces: 2
      • Parking features: Attached, Garage, Two Car Garage
      • Attached garage spaces: 2
      Features
      • Levels: Multi/Split
      • Patio & porch: Deck, Porch
      • Pool features: None
      • Fencing: Partial
      Lot
      • Size: 1.06 Acres
      • Features: 1-3 Acres
      Details
      • Parcel number: 0806130000002.000

      Construction

      Type & style
      • Home type: SingleFamily
      • Architectural style: Split Level
      • Property subtype: Single Family Residence
      Materials
      • Brick Veneer, Vinyl Siding
      Condition
      • Year built: 1977

      Utilities & green energy

      • Utilities for property: Cable Available, Water Available

      Community & HOA

      Community
      • Subdivision: HEAD ESTATES
      HOA
      • Has HOA: No
      • Amenities included: Other, See Remarks
      • Services included: Common Areas
      Location
      • Region: Auburn

      Financial & listing details

      • Price per square foot: $188/sqft
      • Tax assessed value: $257,140
      • Annual tax amount: $1,336
      • Date on market: 1/6/2026
      • Cumulative days on market: 214 days

        Estimated market value

        Not available

        Estimated sales range

        Not available

        Not available

        Price history

        DateEventPrice
        7/15/2026Price change$499,999-4.6%$188/sqft
        Source: LCMLS #178163 Report a problem
        6/26/2026Price change$523,9000%$197/sqft
        Source: LCMLS #178163 Report a problem
        5/26/2026Price change$524,000-1.9%$197/sqft
        Source: LCMLS #178163 Report a problem
        4/7/2026Price change$534,000-1.8%$201/sqft
        Source: LCMLS #178163 Report a problem
        12/29/2025Listed for sale$544,000+0.7%$205/sqft
        Source: LCMLS #176036 Report a problem
        11/3/2024Listing removed$540,000$203/sqft
        Source: LCMLS #170564 Report a problem
        7/31/2024Price change$540,000-1.8%$203/sqft
        Source: LCMLS #170564 Report a problem
        6/24/2024Listed for sale$550,000+115.7%$207/sqft
        Source: LCMLS #170564 Report a problem
        12/1/2021Sold$255,000-8.9%$96/sqft
        Source: LCMLS #153353 Report a problem
        9/6/2021Pending sale$280,000$106/sqft
        Source: LCMLS #153353 Report a problem
        9/2/2021Listed for sale$280,000$106/sqft
        Source: LCMLS #153353 Report a problem

        Public tax history

        YearProperty taxesTax assessment
        2024$1,336 $25,720
        2023$1,336 -1.3%$25,720 -1.2%
        2022$1,353 +14.3%$26,040 +13.7%
        2021$1,184 +7.5%$22,900 +7.1%
        2020$1,102 +10.9%$21,380 +10.9%
        2019$993 +4.7%$19,280 +4.4%
        2018$949 +0.5%$18,460 +9.4%
        2015$944 +9.9%$16,880 +9.2%
        2014$859 $15,460 -2%
        2013-- $15,780 -5.8%
        2012-- $16,760 -3.7%
        2011-- $17,400
        2010-- $17,400 -4.7%
        2009-- $18,260 +3.5%
        2008-- $17,640 +26.4%
        2005-- $13,960 +20.3%
        2004-- $11,600
        2003-- $11,600
        Find assessor info on the county website

        Monthly payment

        Est. payment

        Payment breakdown

        Explore the cost of this home by adjusting the details. Changes won't be saved.
        All calculations are estimates and provided by Zillow, Inc. for informational purposes only. Actual amounts may vary.
        HOA fees may include property taxes on listings classified as Co-Ops. Contact the listing agent and/or owner for fee details.
        Mortgage interest rates are dependent on a number of factors, including credit score, down payment, and repayment length. Interest rate data provided by Zillow Group Marketplace, Inc. as of 1/1/1970 from various mortgage lenders with which we have lead or other similar arrangements; the Estimated Payment is an average of those rates.
        See how much you could borrow to make a competitive offer.

        Climate risks

        Neighborhood: 36830

        Getting around

        23 / 100
        Car-Dependent
        26 / 100
        Somewhat Bikeable

        Nearby schools

        GreatSchools rating
        Schools provided by the listing agent
        • Elementary: CARY WOODS/PICK
        • Middle: CARY WOODS/PICK

        Source: LCMLS. This data may not be complete. We recommend contacting the local school district to confirm school assignments for this home.

        A local agent can set up tours, give advice and negotiate with sellers.

        A local lender can help you make sure your offer is ready when you are.

        Browse local experts

        Similar homes