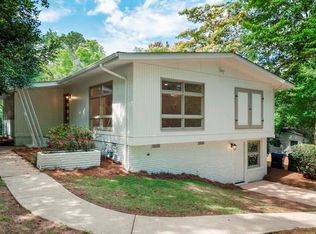
Situated in one of Auburn’s most desirable locations, this fully updated home offers exceptional convenience to Auburn University, top-rated schools, shopping, dining, and highway access. Originally built with classic character, it underwent a complete remodel in 2018 with high-quality updates throughout. The kitchen features updated cabinetry, a spacious island, and modern appliances, while all three bathrooms were fully renovated. Improvements also include new flooring, fresh interior and exterior paint, updated plumbing upstairs, new electrical in the kitchen and baths, upgraded lighting and ceiling fans, LED recessed lights, a new AC unit, and a new hot water heater.
The open floor plan provides a seamless flow for everyday living and entertaining. The basement adds valuable space with a large bedroom (currently used as a music room), a full updated bath, and a laundry room. It has been professionally waterproofed and comes with a lifetime warranty for peace of mind.
Enjoy outdoor living at its best with a lush front lawn, a screened-in back porch ideal for entertaining, and a fenced backyard. The yard was regraded and landscaped for both beauty and function.
This move-in ready charmer inside the loop offers the perfect blend of modern comfort, classic appeal, and unbeatable Auburn location.
For sale
Price cut: $10K (7/28)
$429,000
1161 McKinley Ave, Auburn, AL 36830
4beds
1,966sqft
Single Family Residence
Built in 1972
0.35 Acres Lot
$-- Zestimate®
$218/sqft
$-- HOA
What's special
Spacious islandNew ac unitNew hot water heaterUpdated plumbing upstairsNew flooringFenced backyardLed recessed lights
- 63 days
- 1,556
- 74
Zillow last checked:
Listing updated:
Listed by:
CORDELIA JARVIS,
AUBURN INTERNATIONAL REAL ESTATE GROUP 334-752-2477
Source: LCMLS,MLS#: 181255Originating MLS: Lee County Association of REALTORS
Facts & features
Interior
Bedrooms & bathrooms
- Bedrooms: 4
- Bathrooms: 3
- Full bathrooms: 3
- Main level bathrooms: 2
Primary bedroom
- Description: Flooring: Simulated Wood
- Level: First
Bedroom 2
- Description: Flooring: Simulated Wood
- Level: First
Bedroom 3
- Description: Flooring: Simulated Wood
- Level: First
Bedroom 4
- Description: Flooring: Carpet
- Level: Basement
Heating
- Gas
Cooling
- Central Air, Electric, Heat Pump
Appliances
- Included: Dishwasher, Gas Cooktop, Microwave, Oven
- Laundry: Washer Hookup, Dryer Hookup
Features
- Breakfast Area, Ceiling Fan(s), Eat-in Kitchen, Kitchen Island, Primary Downstairs, Updated Kitchen
- Basement: Finished
Interior area
- Total interior livable area: 1,966 sqft
- Finished area above ground: 1,966
- Finished area below ground: 560
Video & virtual tour
Property
Parking
- Total spaces: 2
- Parking features: Carport, Detached
- Carport spaces: 2
Features
- Levels: One and One Half
- Stories: 1.5
- Patio & porch: Rear Porch, Covered, Deck, Screened
- Pool features: None
- Fencing: Back Yard,Privacy
Lot
- Size: 0.35 Acres
- Features: < 1/2 Acre
Details
- Parcel number: 0908283000031000
Construction
Type & style
- Home type: SingleFamily
- Property subtype: Single Family Residence
Materials
- Brick Veneer, Vinyl Siding
Condition
- Year built: 1972
Utilities & green energy
- Utilities for property: Natural Gas Available, Sewer Connected, Water Available
Community & HOA
Community
- Subdivision: GLEN HAVEN
HOA
- Has HOA: No
- Amenities included: None
- Services included: None
Location
- Region: Auburn
Financial & listing details
- Price per square foot: $218/sqft
- Tax assessed value: $326,500
- Annual tax amount: $1,552
- Date on market: 7/6/2026
- Cumulative days on market: 63 days
Estimated market value
Not available
Estimated sales range
Not available
Not available
Price history
| Date | Event | Price |
|---|---|---|
| 7/28/2026 | Price change | $429,000-2.3%$218/sqft |
Source: LCMLS #181255 Report a problem | ||
| 7/8/2026 | Listed for sale | $439,000+2.3%$223/sqft |
Source: LCMLS #181255 Report a problem | ||
| 11/25/2025 | Listing removed | $429,000$218/sqft |
Source: LCMLS #177024 Report a problem | ||
| 10/3/2025 | Listed for sale | $429,000+134.4%$218/sqft |
Source: LCMLS #177024 Report a problem | ||
| 3/9/2018 | Sold | $183,000-1.1%$93/sqft |
Source: LCMLS #121166 Report a problem | ||
| 1/2/2018 | Price change | $185,000-4.1%$94/sqft |
Source: KELLER WILLIAMS REALTY-AUBURN/OPELIKA #121166 Report a problem | ||
| 10/3/2017 | Price change | $193,000-3.3%$98/sqft |
Source: Auburn AL #121166 Report a problem | ||
| 7/22/2017 | Price change | $199,500-2.7%$101/sqft |
Source: Auburn AL #121166 Report a problem | ||
| 6/29/2017 | Listed for sale | $205,000$104/sqft |
Source: KELLER WILLIAMS REALTY-AUBURN/OPELIKA #121166 Report a problem | ||
Public tax history
| Year | Property taxes | Tax assessment |
|---|---|---|
| 2025 | $1,553 +7.2% | $29,740 +7% |
| 2024 | $1,448 +0.1% | $27,800 +0.1% |
| 2023 | $1,447 +14.9% | $27,780 +14.3% |
| 2022 | $1,259 +11.5% | $24,300 +11% |
| 2021 | $1,130 +9.4% | $21,900 +9% |
| 2020 | $1,032 +6.2% | $20,100 +5.9% |
| 2019 | $972 -49% | $18,980 -46.2% |
| 2018 | $1,905 | $35,280 +112.5% |
| 2015 | $1,905 +150.2% | $16,600 -1.9% |
| 2014 | $762 | $16,920 +3.4% |
| 2013 | -- | $16,360 -1.9% |
| 2012 | -- | $16,680 -1.3% |
| 2011 | -- | $16,900 -8.3% |
| 2010 | -- | $18,420 +0.9% |
| 2009 | -- | $18,260 +1.6% |
| 2008 | -- | $17,980 +16% |
| 2005 | -- | $15,500 +16% |
| 2004 | -- | $13,360 +7.9% |
| 2003 | -- | $12,380 |
Find assessor info on the county website
Monthly payment
Est. payment
Payment breakdown
Explore the cost of this home by adjusting the details. Changes won't be saved.Climate risks
Neighborhood: 36830
Nearby schools
Schools provided by the listing agent
- Elementary: DEAN ROAD/WRIGHTS MILL ROAD
- Middle: DEAN ROAD/WRIGHTS MILL ROAD
Source: LCMLS. This data may not be complete. We recommend contacting the local school district to confirm school assignments for this home.

Similar homes
- $425,0003 bd3 ba2k sqft1160 Eagle Cir, Auburn, AL 36830For Sale
 MLS ID #181701, EMILY HOLT, EXP REALTY - ACUFF WEEKLEY GROUP. LCMLS
 - $449,0003 bd3 ba2k sqft514 Cedarbrook Dr, Auburn, AL 36830For Sale
 MLS ID #181320, AMY COTNEY, ROOTS REAL ESTATE INVESTMENT & DEVELOPMENT. LCMLS
 - $419,9003 bd2 ba1.2k sqft1041 Cumberland Dr, Auburn, AL 36830For Sale
 MLS ID #178207, FRANK NELSON, LAKES AND LAND. LCMLS
 - $429,9004 bd3 ba2.6k sqft740 Shelton Cove Ln, Auburn, AL 36830For Sale
 MLS ID #180967, EK LIM, PORTER PROPERTIES. LCMLS
