REDUCED ! REDUCED ! REDUCED ! Completely renovated from top to bottom, this stunning home offers peace of mind with every major system brand new—including plumbing with tankless hot water heater, electrical, HVAC, driveway, and sidewalk. Inside, enjoy new flooring throughout, all-new cabinetry, countertops, and appliances, plus an integrated security system. The chef’s kitchen anchors the open-concept floor plan, perfect for everyday living and entertaining. Step outside to a fantastic fenced backyard with a covered porch ideal for hosting gatherings or relaxing outdoors. All of this in a highly desirable in-town location close to shopping, dining, and conveniences. Truly move-in ready!
For sale
$429,900
1041 Cumberland Dr, Auburn, AL 36830
3beds
1,296sqft
:
Get pre-qualified$2,513/mo
Single Family Residence
Built in 1970
0.5 Acres Lot
$-- Zestimate®
$332/sqft
$-- HOA
What's special
Integrated security systemFantastic fenced backyardAll-new cabinetryOpen-concept floor planNew flooring throughout
- 209 days |
- 284 |
- 12 |
Zillow last checked:
Listing updated:
Listed by:
FRANK NELSON,
LAKES AND LAND 256-373-3500,
Nick Nelson,
LAKES AND LAND
Source: LCMLS,MLS#: 178207Originating MLS: Lee County Association of REALTORS
Facts & features
Interior
Bedrooms & bathrooms
- Bedrooms: 3
- Bathrooms: 2
- Full bathrooms: 2
- Main level bathrooms: 2
Heating
- Heat Pump
Cooling
- Heat Pump
Appliances
- Included: Double Oven, Gas Cooktop, Microwave, Refrigerator
- Laundry: Washer Hookup, Dryer Hookup
Features
- Wet Bar, Ceiling Fan(s), Other, See Remarks, Wired for Sound
- Basement: Crawl Space
Interior area
- Total interior livable area: 1,296 sqft
- Finished area above ground: 1,296
- Finished area below ground: 0
Property
Parking
- Total spaces: 1
- Parking features: Attached, Garage, One Car Garage
- Attached garage spaces: 1
Accessibility
- Accessibility features: Accessible Entrance
Features
- Levels: One
- Stories: 1
- Patio & porch: Covered, Deck, Front Porch, Other, See Remarks
- Exterior features: Sprinkler/Irrigation
- Pool features: None
- Fencing: Chain Link,Full
Lot
- Size: 0.5 Acres
- Features: < 1/2 Acre
Details
- Parcel number: 0904204002010000
Construction
Type & style
- Home type: SingleFamily
- Property subtype: Single Family Residence
Materials
- Brick Veneer
Condition
- Year built: 1970
Utilities & green energy
- Utilities for property: Cable Available, Natural Gas Available, Sewer Connected, Water Available
Community & HOA
Community
- Security: Security System
- Subdivision: STAGE ROAD
HOA
- Has HOA: No
- Amenities included: None
Location
- Region: Auburn
Financial & listing details
- Price per square foot: $332/sqft
- Tax assessed value: $198,280
- Annual tax amount: $2,141
- Date on market: 1/8/2026
- Cumulative days on market: 209 days
Estimated market value
Not available
Estimated sales range
Not available
$1,760/mo
Price history
| Date | Event | Price |
|---|---|---|
| 3/16/2026 | Price change | $429,900-4.4%$332/sqft |
Source: LCMLS #178207 Report a problem | ||
| 2/19/2026 | Price change | $449,900-6.3%$347/sqft |
Source: LCMLS #178207 Report a problem | ||
| 1/8/2026 | Listed for sale | $479,900+72%$370/sqft |
Source: LCMLS #178207 Report a problem | ||
| 9/30/2024 | Sold | $279,000+51.8%$215/sqft |
Source: Public Record Report a problem | ||
| 10/24/2023 | Sold | $183,751$142/sqft |
Source: Public Record Report a problem | ||
Public tax history
| Year | Property taxes | Tax assessment |
|---|---|---|
| 2024 | $2,142 +110.5% | $39,660 +100.1% |
| 2023 | $1,017 +11.9% | $19,820 +11.2% |
| 2022 | $909 +10.6% | $17,820 +10% |
| 2021 | $822 +6.6% | $16,200 +6.2% |
| 2020 | $771 +3.3% | $15,260 +3.1% |
| 2019 | $746 +6.3% | $14,800 +5.9% |
| 2018 | $702 | $13,980 +14.2% |
| 2015 | $702 +15.5% | $12,240 -4.7% |
| 2014 | $608 | $12,840 +6.1% |
| 2013 | -- | $12,100 |
| 2012 | -- | $12,100 -9.3% |
| 2011 | -- | $13,340 |
| 2010 | -- | $13,340 -13.7% |
| 2009 | -- | $15,460 +4% |
| 2008 | -- | $14,860 +11.9% |
| 2005 | -- | $13,280 +26.2% |
| 2004 | -- | $10,520 +22.3% |
| 2003 | -- | $8,600 |
Find assessor info on the county website
Monthly payment
Est. payment
Payment breakdown
Explore the cost of this home by adjusting the details. Changes won't be saved.Climate risks
Neighborhood: 36830
Nearby schools
GreatSchools rating
- 10/10Cary Woods Elementary SchoolGrades: K-2Distance: 1.5 mi
- 10/10Auburn Jr High SchoolGrades: 8-9Distance: 1.6 mi
- 8/10Auburn High SchoolGrades: 10-12Distance: 1.3 mi
Schools provided by the listing agent
- Elementary: DEAN ROAD/WRIGHTS MILL ROAD
- Middle: DEAN ROAD/WRIGHTS MILL ROAD
Source: LCMLS. This data may not be complete. We recommend contacting the local school district to confirm school assignments for this home.
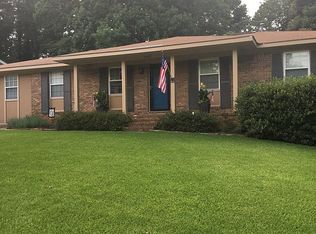
- $315,8004 bd3 ba1.6k sqft1047 Cumberland Dr, Auburn, AL 36830Off Market
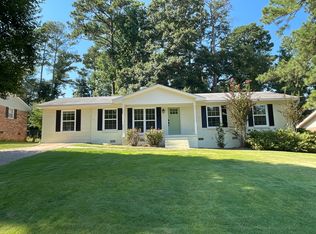
- $330,6003 bd2 ba1.6k sqft1035 Cumberland Dr, Auburn, AL 36830Off Market
- $294,1003 bd1 ba1.2k sqft1101 Cumberland Dr, Auburn, AL 36830Off Market
- $323,6003 bd2 ba1.5k sqft659 Thorpe St, Auburn, AL 36830Off Market

- $351,8004 bd3 ba2k sqft1029 Cumberland Dr, Auburn, AL 36830Off Market
- $295,3003 bd2 ba1.6k sqft1036 Cumberland Dr, Auburn, AL 36830Off Market
- $312,2003 bd2 ba1.6k sqft1105 Cumberland Dr, Auburn, AL 36830Off Market
- $303,4003 bd2 ba1.4k sqft1030 Cumberland Dr, Auburn, AL 36830Off Market
A local agent can set up tours, give advice and negotiate with sellers.
A local lender can help you make sure your offer is ready when you are.
Similar homes
- $419,9003 bd1 ba1.1k sqft731 Mercer Cir, Auburn, AL 36830For Sale
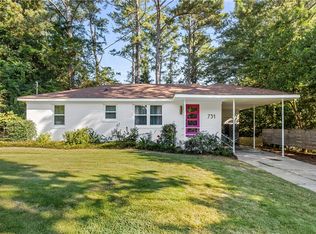 MLS ID #181199, NICK HAYES, ROOTS REAL ESTATE INVESTMENT & DEVELOPMENT. LCMLS
 - $439,5004 bd2 ba1.9k sqft110 N Cedarbrook Dr, Auburn, AL 36830For Sale
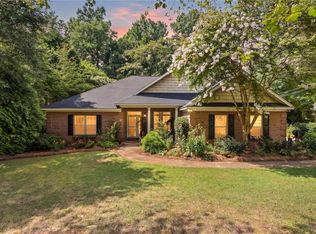 MLS ID #181242, ADRIEN HELMS, THREE SIXTY EAST ALABAMA. LCMLS
 - $439,9003 bd3 ba1.7k sqft1524 Dartmouth Dr, Auburn, AL 36830For Sale
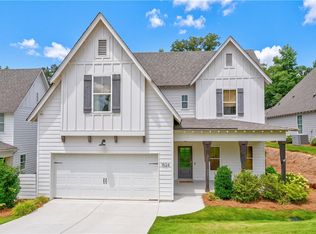 MLS ID #181695, RYAN EDWARDS ANNIE WILLIAMS TEAM, BERKSHIRE HATHAWAY HOMESERVICES. LCMLS
 - $415,0003 bd3 ba1.9k sqft937 Pembroke Pl, Auburn, AL 36830For Sale
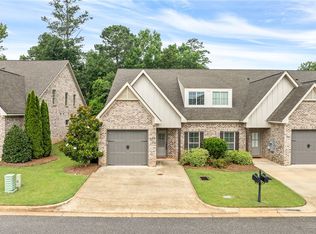 MLS ID #181390, MISSY HARRIS, THE PRIME REAL ESTATE GROUP. LCMLS
 - $499,9004 bd3 ba1.5k sqft108 Mimosa Ave, Auburn, AL 36830For SaleMLS ID #181251, JON LOMAX, LURE. LCMLS
- $400,0003 bd2 ba1.3k sqft569 Cedarbrook Dr, Auburn, AL 36830For SaleMLS ID #180617, ALEXA COLE WIGGINS, PORCH LIGHT REAL ESTATE LLC. LCMLS
- $345,0003 bd2 ba1.7k sqft339 Butternut Dr, Auburn, AL 36830For SaleMLS ID #177243, ADAM DORN, KELLER WILLIAMS REALTY AUBURN OPELIKA. LCMLS
- $389,9003 bd2 ba1.3k sqft553 Cedarbrook Dr, Auburn, AL 36830For SaleMLS ID #179963, STACIE LECROY, THE TALONS GROUP. LCMLS
- $475,0004 bd3 ba1.7k sqft4760 Heath Rd, Auburn, AL 36830For SaleMLS ID #177389, GLORIA PRITCHARD GITTINGS, PORTER PROPERTIES. LCMLS
- $445,0003 bd2 ba1.7k sqft584 E Thach Ave, Auburn, AL 36830For SaleMLS ID #181182, TERESA JONES, PRESTIGE PROPERTIES, INC.. LCMLS
- $389,9903 bd2 ba1.6k sqft625 Howard St, Auburn, AL 36832For SaleMLS ID #180065, ALISON GALBRAITH, EXP REALTY, LLC. LCMLS
- $427,4453 bd2 ba1.4k sqft3167 Bottle Way, Auburn, AL 36830New ConstructionLCMLS
- $414,4513 bd2 ba1.4k sqft3179 Bottle Way, Auburn, AL 36830New ConstructionLCMLS
- $389,0003 bd2 ba1.3k sqft3145 Bottleway Way, Auburn, AL 36830For SaleMLS ID #181417, RADHIKA PATEL, BERKSHIRE HATHAWAY HOMESERVICES. LCMLS
- $379,9004 bd2 ba1.7k sqft1953 Armistead Ln, Auburn, AL 36830For SaleMLS ID #181278, KRISTINA CLARY, EXP REALTY - ACUFF WEEKLEY GROUP. LCMLS
- $299,0001 bd2 ba968 sqft650 Dekalb St Unit 1450, Auburn, AL 36830For SaleMLS ID #181332, HOLLY KEEL, KELLER WILLIAMS REALTY AUBURN OPELIKA. LCMLS
- $394,0003 bd2 ba1.6k sqft172 Northern Flicker Ct, Auburn, AL 36832For SaleMLS ID #181431, RYAN ROBERTS, BERKSHIRE HATHAWAY HOMESERVICES. LCMLS
- $399,9003 bd2 ba1.4k sqft3128 Bottle Way, Auburn, AL 36830For SaleMLS ID #180650, TAFT LEDBETTER, HOLLAND HOME SALES. LCMLS
- $439,7913 bd2 ba1.4k sqft3175 Bottle Way, Auburn, AL 36830New ConstructionLCMLS
- $341,5002 bd2 ba1.1k sqft626 Shug Jordan Pkwy #7220, Auburn, AL 36830For SaleMLS ID #179940, RYAN ROBERTS, BERKSHIRE HATHAWAY HOMESERVICES. LCMLS
