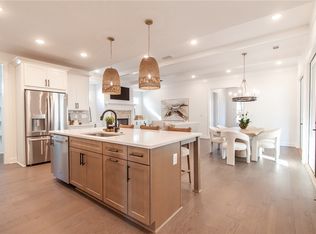
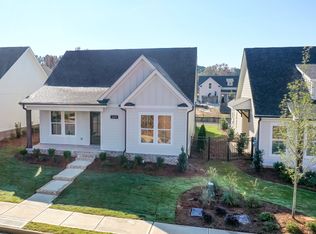
New Plan & Pre-Sale opportunity in Northgate! Build Time of 6months - Welcome to The Emma floor plan! This charming plan features 3 bedrooms, 2 bathrooms and spans across 1,465 square feet. The living room flows into the family dining room and spacious kitchen. Bedrooms 2 and 3 sit on the front of the home behind the living room and share a hall bath. As you make your way to the back of the home, you will find the laundry room and primary suite. The primary suite features a large bedroom, spacious bathroom and walk in closet. This floor plan features a 2 car garage. Northgate amenities include firepit and dog park, with pool, pavilion and pickle ball court to come!
For sale
$439,791
3175 Bottle Way, Auburn, AL 36830
3beds
1,465sqft
:
Get pre-qualified$2,689/mo
Single Family Residence
Built in 2026
4,791 Square Feet Lot
$-- Zestimate®
$300/sqft
$-- HOA
What's special
Laundry room
- 2 days |
- 33 |
- 0 |
Likely to sell faster than
Zillow last checked:
Listing updated:
Listed by:
HOLLY SMITH,
HOLLAND HOME SALES 256-335-2427,
HOLLY SMITH,
HOLLAND HOME SALES
Source: LCMLS,MLS#: 181582Originating MLS: Lee County Association of REALTORS
Facts & features
Interior
Bedrooms & bathrooms
- Bedrooms: 3
- Bathrooms: 2
- Full bathrooms: 2
- Main level bathrooms: 2
Heating
- Electric, Heat Pump
Cooling
- Central Air, Electric
Appliances
- Included: Some Electric Appliances, Dishwasher, Electric Range, Disposal, Microwave, Oven, Stove
- Laundry: Washer Hookup, Dryer Hookup
Features
- Ceiling Fan(s), Kitchen Island, Kitchen/Family Room Combo, Primary Downstairs, Walk-In Pantry, Wired for Sound, Attic
- Flooring: Carpet, Ceramic Tile, Plank, Simulated Wood
- Has fireplace: Yes
- Fireplace features: Other, See Remarks
Interior area
- Total interior livable area: 1,465 sqft
- Finished area above ground: 1,465
- Finished area below ground: 0
Video & virtual tour
Property
Parking
- Total spaces: 2
- Parking features: Attached, Garage, Two Car Garage, Other, See Remarks
- Attached garage spaces: 2
Features
- Levels: One
- Stories: 1
- Patio & porch: Covered, Stoop
- Exterior features: Storage, Sprinkler/Irrigation
- Pool features: Other, See Remarks
- Fencing: Other,Privacy,See Remarks
Lot
- Size: 4,791 Square Feet
- Features: < 1/4 Acre
Construction
Type & style
- Home type: SingleFamily
- Property subtype: Single Family Residence
Materials
- Cement Siding
- Foundation: Slab
Condition
- Year built: 2026
Details
- Builder name: Holland Homes
- Warranty included: Yes
Utilities & green energy
- Utilities for property: Cable Available, Electricity Available, Sewer Connected, Water Available
Community & HOA
Community
- Subdivision: NORTHGATE
HOA
- Has HOA: Yes
- Amenities included: Other, See Remarks
Location
- Region: Auburn
Financial & listing details
- Price per square foot: $300/sqft
- Date on market: 7/24/2026
- Electric utility on property: Yes
Estimated market value
Not available
Estimated sales range
Not available
Not available
Price history
| Date | Event | Price |
|---|---|---|
| 7/25/2026 | Listed for sale | $439,791+2%$300/sqft |
Source: LCMLS #181582 Report a problem | ||
| 7/3/2026 | Listing removed | $431,289$294/sqft |
Source:  Holland Homes Report a problem Holland Homes Report a problem | ||
| 5/2/2026 | Price change | $431,289+2.9%$294/sqft |
Source: Holland Homes Report a problem | ||
| 4/24/2026 | Price change | $419,039+1.2%$286/sqft |
Source: Holland Homes Report a problem | ||
| 4/17/2026 | Price change | $414,039+2%$283/sqft |
Source: Holland Homes Report a problem | ||
| 4/10/2026 | Price change | $405,920+1%$277/sqft |
Source: Holland Homes Report a problem | ||
| 3/3/2026 | Listed for sale | $401,901$274/sqft |
Source: Holland Homes Report a problem | ||
Public tax history
Tax history is unavailable.
Monthly payment
Est. payment
Payment breakdown
Explore the cost of this home by adjusting the details. Changes won't be saved.Climate risks
Neighborhood: 36830
Nearby schools
GreatSchools rating
- 3/10Sanford Middle SchoolGrades: 5-8Distance: 5.6 mi
- 5/10Loachapoka High SchoolGrades: 7-12Distance: 7 mi
- 7/10Loachapoka Elementary SchoolGrades: PK-6Distance: 7 mi
Schools provided by the listing agent
- Elementary: CARY WOODS/PICK
- Middle: CARY WOODS/PICK
Source: LCMLS. This data may not be complete. We recommend contacting the local school district to confirm school assignments for this home.
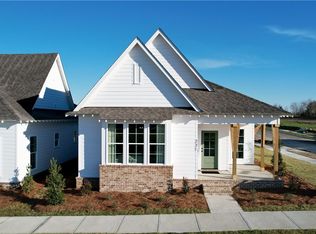
- $418,1133 bd2 ba1.4k sqft3173 Bottle Way, Auburn, AL 36830New Construction
- $57,0002 Acres293-297 Powerline Rd, Auburn, AL 36830Lot/Land
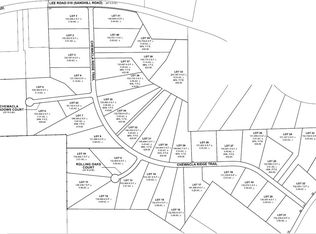
- $350,0003.09 Acres12 Rolling Oaks Ct, Auburn, AL 36830Sold
- $536,100-- bd1 ba2.2k sqft534 Lee Road 23, Auburn, AL 36830Off Market
- $360,0003 bd3 ba2k sqft501 Grey Oak Cir, Auburn, AL 36830Sold
- $465,0004 bd4 ba3.1k sqft1855 Waterfall Rd, Auburn, AL 36830Sold
- $306,8132 bd2 ba1k sqft312 Northgate Blvd #7, Auburn, AL 36380Sold
- $400,0003.26 Acres3760 Ridgeline Trl, Auburn, AL 36830Lot/Land
A local agent can set up tours, give advice and negotiate with sellers.
A local lender can help you make sure your offer is ready when you are.
Similar homes
- $418,1133 bd2 ba1.4k sqft3173 Bottle Way, Auburn, AL 36830New ConstructionLCMLS
- from $447,4003 bd2 ba1.7k sqftHenley Plan, Swann's Bridge, Auburn, AL 36832New Construction
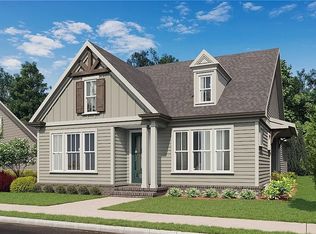 Alexander Scott Homes
 - $457,4003 bd2 ba1.8k sqft515 Whooper Ln, Auburn, AL 36832New Construction
 LCMLS
LCMLS - from $457,4003 bd2 ba1.8k sqftWillow Plan, Swann's Bridge, Auburn, AL 36832New Construction
 Alexander Scott Homes
 - from $437,6994 bd2 ba2.1k sqftLenox Signature Plan, Old Samford, Auburn, AL 36830New ConstructionStone Martin Builders
- from $424,8993 bd2 ba1.9k sqftHampton Signature Plan, Old Samford, Auburn, AL 36830New ConstructionStone Martin Builders
- $332,8632 bd2 ba1.2k sqft3208 Cap Ct, Auburn, AL 36830New ConstructionLCMLS
- from $443,9424 bd3 ba1.8k sqftEllie A Plan, Northgate, Auburn, AL 36830New ConstructionHolland Homes
- from $414,3994 bd2 ba2.1k sqftLenox Plan, Oak Creek, Auburn, AL 36830New ConstructionStone Martin Builders
- $341,4003 bd2 ba1.8k sqft2392 Morrison Trce, Opelika, AL 36804New ConstructionMLS ID #181542, LISA BANCER, HUGHSTON HOMES MARKETING. LCMLS
- from $396,1993 bd2 ba1.9k sqftKendrick Plan, Oak Creek, Auburn, AL 36830New ConstructionStone Martin Builders
- from $401,3993 bd2 ba1.9k sqftHampton Plan, Oak Creek, Auburn, AL 36830New ConstructionStone Martin Builders
- from $382,9004 bd2 ba2k sqftThe Luna A Plan, Links Crossing, Auburn, AL 36832New ConstructionDavidson Homes, Inc.
- from $364,9003 bd2 ba1.8k sqftThe Aurora A Plan, Links Crossing, Auburn, AL 36832New ConstructionDavidson Homes, Inc.
- from $394,6993 bd2 ba1.5k sqftKayford Signature Plan, Old Samford, Auburn, AL 36830New ConstructionStone Martin Builders
- from $391,2993 bd2 ba1.5k sqftShiloh Signature Plan, Old Samford, Auburn, AL 36830New ConstructionStone Martin Builders
- from $469,9004 bd4 ba2k sqftBradford II Plan, The Villas at Dawson Corner, Auburn, AL 36832New ConstructionAlexander Scott Homes
- $380,0333 bd3 ba1.7k sqft3193 Bottle Way, Auburn, AL 36830New ConstructionHolland Homes
- $385,0363 bd3 ba1.7k sqft3197 Bottle Way, Auburn, AL 36830New ConstructionHolland Homes
- $331,6992 bd2 ba1.2k sqft3210 Cap Ct, Auburn, AL 36830New ConstructionHolland Homes
