Better than new! This home features the ‘Portsmouth’ floor plan, one of Harris Doyle’s most popular and sought -after design and is located in the desirable Mimms trail community, conveniently close to I-85 and just minutes from Chewacla State Park. This Home combines modern style, comfort and easy living. The spacious living room features 12-foot sliding glass doors that open to expansive views of the wooded, private backyard, creating a beautiful connection between indoor and outdoor living. The fully fenced backyard provides privacy and plenty of space for outdoor gatherings, too. Inside, the home features a stylish, modern interior with LVP flooring throughout, offering both clean look and easy maintenance. The Kitchen showcases a quartz island countertop and crisp white cabinetry, creating a bright and contemporary space that flows beautifully with the rest of the home.The fireplace in the living room adds warmth while complementing the home’s modern design. The spacious primary bathroom features both a garden tub and a separate walk-in shower along with a bright and inviting layout. Mimms trail offers wonderful community amenities, including a neighborhood pool, playground, peaceful pond and community garden, providing a convenient and relaxing setting for everyday living. Come see all that this exceptional home has to offer! ****Closing available after December, 21th, 2026
For sale
$494,900
2561 Rutland Rd, Auburn, AL 36832
3beds
2,128sqft
Single Family Residence
Built in 2024
0.25 Acres Lot
$-- Zestimate®
$233/sqft
$-- HOA
What's special
Fully fenced backyardBright and contemporary spaceStylish modern interiorGarden tubSeparate walk-in showerQuartz island countertopCrisp white cabinetry
- 1 day
- 200
- 8
Likely to sell faster than
Zillow last checked:
Listing updated:
Listed by:
JOUNGLAN KIM,
EXP REALTY, LLC 888-923-5547
Source: LCMLS,MLS#: 182455Originating MLS: Lee County Association of REALTORS
Facts & features
Interior
Bedrooms & bathrooms
- Bedrooms: 3
- Bathrooms: 2
- Full bathrooms: 2
- Main level bathrooms: 2
Primary bedroom
- Description: Flooring: Plank,Simulated Wood
- Level: First
Bedroom 2
- Description: Flooring: Plank,Simulated Wood
- Level: First
Bedroom 3
- Description: Flooring: Plank,Simulated Wood
- Level: First
Great room
- Description: Flooring: Plank,Simulated Wood
- Features: Fireplace
- Level: First
Kitchen
- Description: Flooring: Plank,Simulated Wood
- Level: First
Laundry
- Description: Flooring: Tile
- Level: First
Heating
- Gas
Cooling
- Central Air, Electric
Appliances
- Included: Dryer, Dishwasher, Disposal, Gas Range, Microwave, Oven, Refrigerator, Washer
Features
- Ceiling Fan(s), Garden Tub/Roman Tub, Window Treatments
- Windows: Window Treatments
Interior area
- Total interior livable area: 2,128 sqft
- Finished area above ground: 2,128
- Finished area below ground: 0
Property
Parking
- Total spaces: 2
- Parking features: Attached, Garage, Two Car Garage
- Attached garage spaces: 2
Features
- Levels: One
- Stories: 1
- Patio & porch: Covered, Porch
- Pool features: Community
- Fencing: Full
Lot
- Size: 0.25 Acres
- Features: < 1/2 Acre
Construction
Type & style
- Home type: SingleFamily
- Property subtype: Single Family Residence
Materials
- Cement Siding
- Foundation: Slab
Condition
- Year built: 2024
Utilities & green energy
- Utilities for property: Natural Gas Available, Sewer Connected, Underground Utilities, Water Available
Community & HOA
Community
- Subdivision: MIMMS TRAIL
HOA
- Has HOA: Yes
- Amenities included: Gated, Pool
Location
- Region: Auburn
Financial & listing details
- Price per square foot: $233/sqft
- Date on market: 9/18/2026
Estimated market value
Not available
Estimated sales range
Not available
Not available
Price history
| Date | Event | Price |
|---|---|---|
| 9/19/2026 | Listed for sale | $494,900+9.7%$233/sqft |
Source: LCMLS #182455 Report a problem | ||
| 12/20/2024 | Sold | $451,036+6.6%$212/sqft |
Source: LCMLS #169667 Report a problem | ||
| 4/17/2024 | Pending sale | $423,100$199/sqft |
Source: LCMLS #169667 Report a problem | ||
Public tax history
Tax history is unavailable.
Monthly payment
Est. payment
Payment breakdown
Explore the cost of this home by adjusting the details. Changes won't be saved.Climate risks
Neighborhood: 36832
Nearby schools
Schools provided by the listing agent
- Elementary: AUBURN EARLY EDUCATION/OGLETREE
- Middle: AUBURN EARLY EDUCATION/OGLETREE
Source: LCMLS. This data may not be complete. We recommend contacting the local school district to confirm school assignments for this home.
Similar homes
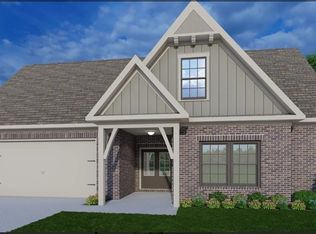
- $470,0004 bd3 ba2k sqft552 Faunsdale Rd, Auburn, AL 36832For Sale
 MLS ID #182234, TRACIE WEST AND MARION FARINELLA, BERKSHIRE HATHAWAY HOMESERVICES. LCMLS
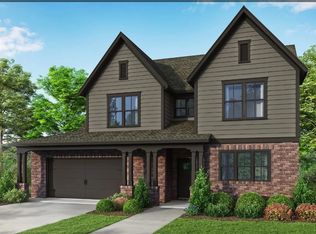
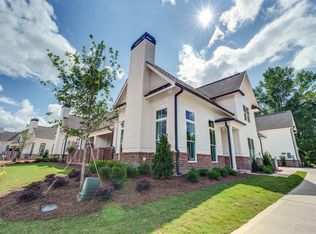
 - from $469,9004 bd4 ba2k sqftBradford II Plan, The Villas at Dawson Corner, Auburn, AL 36832New Construction
 Alexander Scott Homes
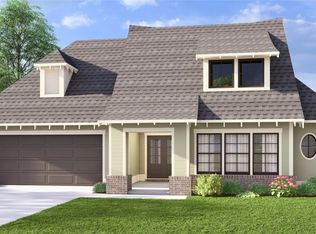
 - from $531,0004 bd4 ba3.1k sqftEleanor Plan, Mimms Trail, Auburn, AL 36832New Construction
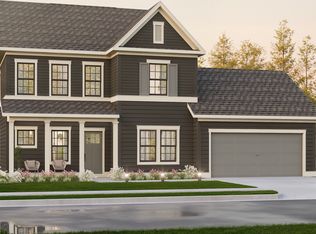 Harris Doyle Homes, Inc.
 - from $399,9004 bd3 ba2.1k sqftThe Stella A Plan, Links Crossing, Auburn, AL 36832New Construction
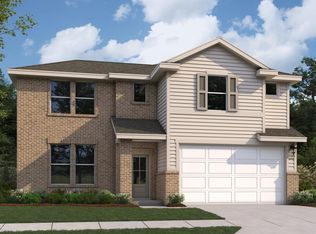 Davidson Homes, Inc.
 - $519,9004 bd4 ba3k sqft1847 Kenai Pass, Auburn, AL 36832New Construction
 CBORGA
