Welcome to The Prosper at Plainsman Lake in Auburn, where scenic trails meet stylish homes and easy everyday living. The Aspen A delivers 2,671 sq. ft., 4 bedrooms, and 3.5 baths with an open-concept design made for living, relaxing, and entertaining. A bright foyer opens to the spacious great room, anchored by a wood-burning fireplace and flowing seamlessly into the kitchen. Here, soft-close cabinetry, granite countertops, tiled backsplash, recessed lighting, cooktop, wall-mount microwave/oven, stainless-steel vent hood, and a luxury dishwasher bring style and function together. The main-level owner’s suite is your private retreat, featuring a tray ceiling, garden tub, tiled shower, and spacious closet. The main level also includes a convenient laundry room and luxury flooring throughout the living areas. Upstairs, the media room adds flexible space for movie nights, a second living area, game room, or home office. Three additional bedrooms offer generous closet space, while an upstairs storage area adds even more room to spread out. Then take the fun outside to the signature Gameday Patio, complete with a wood-burning fireplace the perfect spot for cool Auburn evenings and entertaining. Add in a two-car garage, smart home technology options, and front window blinds, and the Aspen A checks all the boxes. Come see why life at The Prosper at Plainsman Lake just feels different.
New construction
$469,900
2020 Tiger Lily Dr, Auburn, AL 36832
4beds
2,671sqft
:
Get pre-qualified$2,714/mo
Single Family Residence
Built in 2026
0.26 Acres Lot
$-- Zestimate®
$176/sqft
$-- HOA
What's special
Two-car garageSpacious closetWood-burning fireplaceFront window blindsGarden tubOpen-concept designSpacious great room
- 2 days |
- 164 |
- 2 |
Zillow last checked:
Listing updated:
Listed by:
LISA BANCER,
HUGHSTON HOMES MARKETING 706-568-7650
Source: LCMLS,MLS#: 181824Originating MLS: Lee County Association of REALTORS
Facts & features
Interior
Bedrooms & bathrooms
- Bedrooms: 4
- Bathrooms: 4
- Full bathrooms: 3
- 1/2 bathrooms: 1
- Main level bathrooms: 1
Heating
- Electric, Heat Pump
Cooling
- Central Air, Electric, Heat Pump
Appliances
- Included: Some Electric Appliances, Dishwasher, Electric Range, Disposal, Microwave, Oven, Stove
- Laundry: Washer Hookup, Dryer Hookup
Features
- Ceiling Fan(s), Eat-in Kitchen, Garden Tub/Roman Tub, Kitchen Island, Other, Pantry, See Remarks
- Flooring: Carpet, Tile
- Number of fireplaces: 2
- Fireplace features: Two, Insert, Wood Burning
Interior area
- Total interior livable area: 2,671 sqft
- Finished area above ground: 2,671
- Finished area below ground: 0
Property
Parking
- Total spaces: 2
- Parking features: Attached, Garage, Two Car Garage
- Attached garage spaces: 2
Features
- Levels: Two
- Stories: 2
- Patio & porch: Rear Porch, Covered, Front Porch
- Exterior features: Sprinkler/Irrigation
- Pool features: Community
- Fencing: None
- Has view: Yes
- View description: Other
Lot
- Size: 0.26 Acres
- Dimensions: 75 x 151 x 75 x 150
- Features: < 1/2 Acre
Details
- Parcel number: 08 07 260 000 352.000
Construction
Type & style
- Home type: SingleFamily
- Property subtype: Single Family Residence
Materials
- Block, Cement Siding, Other, Stone, See Remarks
- Foundation: Slab
Condition
- New Construction
- New construction: Yes
- Year built: 2026
Details
- Builder name: Hughston Homes
Utilities & green energy
- Utilities for property: Other, See Remarks, Underground Utilities
Community & HOA
Community
- Security: Security System
- Subdivision: THE PROSPER AT PLAINSMAN LAKE
HOA
- Has HOA: Yes
- Amenities included: Other, Pool, See Remarks
- Services included: Other, See Remarks
Location
- Region: Auburn
Financial & listing details
- Price per square foot: $176/sqft
- Date on market: 8/10/2026
Estimated market value
Not available
Estimated sales range
Not available
Not available
Price history
| Date | Event | Price |
|---|---|---|
| 8/10/2026 | Listed for sale | $469,900$176/sqft |
Source: LCMLS #181824 Report a problem | ||
Public tax history
Tax history is unavailable.
Monthly payment
Est. payment
Payment breakdown
Explore the cost of this home by adjusting the details. Changes won't be saved.Climate risks
Neighborhood: 36832
Nearby schools
GreatSchools rating
- 10/10Richland Elementary SchoolGrades: K-2Distance: 0.9 mi
- 7/10Drake Middle SchoolGrades: 6Distance: 1.7 mi
- 8/10Auburn High SchoolGrades: 10-12Distance: 4.4 mi
Schools provided by the listing agent
- Elementary: RICHLAND/CREEKSIDE
- Middle: RICHLAND/CREEKSIDE
Source: LCMLS. This data may not be complete. We recommend contacting the local school district to confirm school assignments for this home.
- from $519,9005 bd3 ba3.1k sqftBelmont Plan, The Prosper at Plainsman Lake, Auburn, AL 36832New Construction

- from $529,9005 bd4 ba3.3k sqftJackson Plan, The Prosper at Plainsman Lake, Auburn, AL 36832New Construction

- from $509,9005 bd3 ba3.1k sqftCypress Plan, The Prosper at Plainsman Lake, Auburn, AL 36832New Construction

- from $574,9005 bd4 ba3.6k sqftMaple Plan, The Prosper at Plainsman Lake, Auburn, AL 36832New Construction
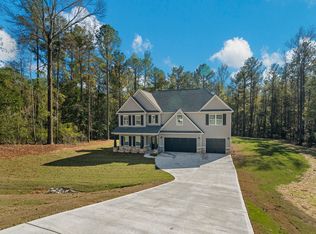
- from $469,9004 bd4 ba2.6k sqftAspen Plan, The Prosper at Plainsman Lake, Auburn, AL 36832New Construction
- from $509,9004 bd4 ba3k sqftOakwood Plan, The Prosper at Plainsman Lake, Auburn, AL 36832New Construction
- from $454,9004 bd3 ba2.5k sqftCamden Plan, The Prosper at Plainsman Lake, Auburn, AL 36832New Construction
- from $474,9004 bd3 ba2.3k sqftAlder Plan, The Prosper at Plainsman Lake, Auburn, AL 36832New Construction
A local agent can set up tours, give advice and negotiate with sellers.
A local lender can help you make sure your offer is ready when you are.
Similar homes
- $509,9005 bd3 ba3.1k sqft2008 Tiger Lily Dr, Auburn, AL 36832New Construction
 MLS ID #181346, LISA BANCER, HUGHSTON HOMES MARKETING. LCMLS
 - $426,1404 bd3 ba2.4k sqft106 Chipper Ct, Auburn, AL 36832New Construction
 LCMLS
LCMLS - $529,9004 bd4 ba2.1k sqft595 Piper Ave, Auburn, AL 36832For Sale
 MLS ID #179251, GINGER HARTFIELD, KELLER WILLIAMS REALTY AUBURN OPELIKA. LCMLS
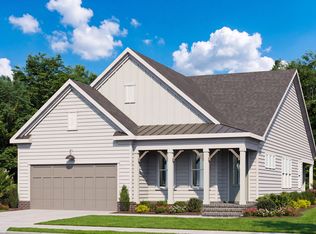
 - from $479,9003 bd3 ba2k sqftCamden Plan, Swann's Bridge, Auburn, AL 36832New Construction
 Alexander Scott Homes
 - $529,9005 bd4 ba3.3k sqft2016 Tiger Lily Dr, Auburn, AL 36832New Construction
 CBORGA
 - $503,7024 bd4 ba2.3k sqft1321 Copper Meadows Dr, Auburn, AL 36830For SaleMLS ID #181333, WILL DORMINY, HOLLAND HOME SALES. LCMLS
- $499,6974 bd4 ba2.3k sqft1353 Copper Meadows Dr, Auburn, AL 36830For SaleMLS ID #180395, WILL DORMINY, HOLLAND HOME SALES. LCMLS
- $438,7994 bd2 ba2.1k sqft1939 Shadow Bend Ln, Auburn, AL 36830For SaleMLS ID #181533, ALEXA COLE WIGGINS, PORCH LIGHT REAL ESTATE LLC. LCMLS
- $467,5995 bd3 ba2.6k sqft1987 Shadow Bend Ln, Auburn, AL 36830For SaleMLS ID #179139, ALEXA COLE WIGGINS, PORCH LIGHT REAL ESTATE LLC. LCMLS
- $499,6974 bd4 ba2.3k sqft1401 Homestead Ln, Auburn, AL 36830For SaleMLS ID #180126, WILL DORMINY, HOLLAND HOME SALES. LCMLS
- from $462,9003 bd2 ba1.8k sqftEllington Plan, Swann's Bridge, Auburn, AL 36832New ConstructionAlexander Scott Homes
- $445,0004 bd3 ba2.2k sqft4 Burts Gap Loop, Auburn, AL 36830For SaleMLS ID #179949, BROOKE CHASE, HARRIS DOYLE HOMES. LCMLS
- from $469,9002 bd3 ba1.8k sqftBelmont Plan, Swann's Bridge, Auburn, AL 36832New ConstructionAlexander Scott Homes
- from $518,7994 bd4 ba2.9k sqftFilmore Signature Plan, Old Samford, Auburn, AL 36830New ConstructionStone Martin Builders
- from $424,9004 bd3 ba2.6k sqftThe Sinclair B Plan, Links Crossing, Auburn, AL 36832New ConstructionDavidson Homes, Inc.
- $457,4003 bd2 ba1.8k sqft515 Whooper Ln, Auburn, AL 36832New ConstructionLCMLS
- $374,9252 bd3 ba1.4k sqft205 Black Swann Rd, Auburn, AL 36832For SaleMLS ID #181845, BRADLEY ROBERSON, EAV LLC. LCMLS
- from $472,2995 bd3 ba2.6k sqftOverton Signature Plan, Old Samford, Auburn, AL 36830New ConstructionStone Martin Builders
- $531,7025 bd3 ba2.7k sqft1381 Homestead Ln, Auburn, AL 36830For SaleMLS ID #181469, WILL DORMINY, HOLLAND HOME SALES. LCMLS
- from $409,9004 bd3 ba2.4k sqftThe Russell B Plan, Links Crossing, Auburn, AL 36832New ConstructionDavidson Homes, Inc.
