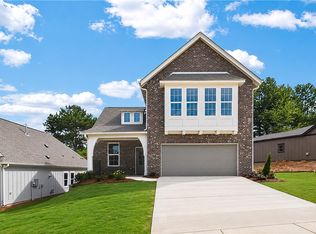
Proposed Construction - UP TO $15,000 IN INCENTIVES WITH USE OF IRONCREST MORTGAGE - Introducing Auburn's newest master-planned community - Old Samford, Located off Mrs. James Road, just minutes from HWY 280 and downtown Auburn. PROPOSED CONSTRUCTION Discover the Overton—a flexible, open-concept plan designed for connection and comfort. A refined foyer leads to a vaulted living area filled with natural light. The kitchen features a large center island, built-in appliances, granite countertops, and an expanded pantry, all flowing seamlessly into the dining area—perfect for hosting or everyday living. A private retreat offers a spacious layout with a spa-like bath, including a granite double vanity, garden tub, and tiled shower. Upstairs, a versatile bonus room with a half bath suits a variety of needs. The Overton offers timeless style with modern functionality.
For sale
Price cut: $48.7K (7/22)
$467,599
1987 Shadow Bend Ln, Auburn, AL 36830
5beds
2,682sqft
Single Family Residence
Built in 2026
10,454 Square Feet Lot
$-- Zestimate®
$174/sqft
$-- HOA
What's special
Garden tubExpanded pantryLarge center islandBuilt-in appliancesGranite countertopsGranite double vanityTiled shower
- 150 days
- 59
- 4
Zillow last checked:
Listing updated:
Listed by:
ALEXA COLE WIGGINS,
PORCH LIGHT REAL ESTATE LLC 334-742-8050
Source: LCMLS,MLS#: 179139Originating MLS: Lee County Association of REALTORS
Facts & features
Interior
Bedrooms & bathrooms
- Bedrooms: 5
- Bathrooms: 3
- Full bathrooms: 2
- 1/2 bathrooms: 1
- Main level bathrooms: 2
Primary bedroom
- Level: First
Bedroom 2
- Level: First
Bedroom 3
- Level: First
Bedroom 4
- Level: First
Bedroom 5
- Level: Second
Primary bathroom
- Level: First
Dining room
- Level: First
Great room
- Features: Fireplace
- Level: First
Kitchen
- Level: First
Laundry
- Level: First
Heating
- Heat Pump
Cooling
- Central Air, Electric
Appliances
- Included: Dishwasher, Electric Cooktop, Disposal, Microwave, Oven
- Laundry: Washer Hookup, Dryer Hookup
Features
- Breakfast Area, Ceiling Fan(s), Kitchen Island, Primary Downstairs, Living/Dining Room, Pantry, Attic
- Flooring: Carpet, Plank, Simulated Wood, Tile
- Has fireplace: No
- Fireplace features: None
Interior area
- Total interior livable area: 2,682 sqft
- Finished area above ground: 2,682
- Finished area below ground: 0
Property
Parking
- Total spaces: 2
- Parking features: Attached, Garage, Two Car Garage
- Attached garage spaces: 2
Features
- Levels: Two
- Stories: 2
- Patio & porch: Rear Porch, Covered, Front Porch
- Exterior features: Storage, Sprinkler/Irrigation
- Pool features: Other, See Remarks
- Fencing: None
Lot
- Size: 10,454 Square Feet
- Features: < 1/4 Acre
Construction
Type & style
- Home type: SingleFamily
- Property subtype: Single Family Residence
Materials
- Brick Veneer
- Foundation: Slab
Condition
- Year built: 2026
Details
- Builder name: Stone Martin Builders
Utilities & green energy
- Utilities for property: Cable Available, Sewer Connected, Underground Utilities, Water Available
Community & HOA
Community
- Subdivision: OLD SAMFORD
HOA
- Has HOA: Yes
- Amenities included: Clubhouse, Other, See Remarks
Location
- Region: Auburn
Financial & listing details
- Price per square foot: $174/sqft
- Date on market: 3/2/2026
- Cumulative days on market: 224 days
Estimated market value
Not available
Estimated sales range
Not available
Not available
Price history
| Date | Event | Price |
|---|---|---|
| 7/22/2026 | Price change | $418,899-10.4%$156/sqft |
Source: LCMLS #181534 Report a problem | ||
| 4/10/2026 | Price change | $467,599+0.2%$174/sqft |
Source: LCMLS #179139 Report a problem | ||
| 3/11/2026 | Price change | $466,499+0.5%$174/sqft |
Source: LCMLS #179139 Report a problem | ||
| 3/2/2026 | Listed for sale | $464,099$173/sqft |
Source: LCMLS #179139 Report a problem | ||
Public tax history
Tax history is unavailable.
Monthly payment
Est. payment
Payment breakdown
Explore the cost of this home by adjusting the details. Changes won't be saved.Climate risks
Neighborhood: 36830
Nearby schools
Schools provided by the listing agent
- Elementary: WOODLAND PINES/YARBROUGH
- Middle: WOODLAND PINES/YARBROUGH
Source: LCMLS. This data may not be complete. We recommend contacting the local school district to confirm school assignments for this home.


Similar homes
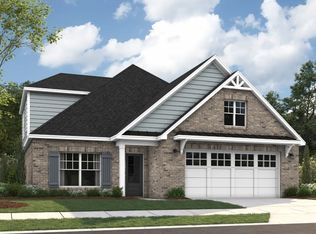
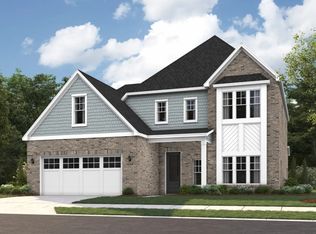
- $438,7994 bd2 ba2.1k sqft1939 Shadow Bend Ln, Auburn, AL 36830For Sale
 MLS ID #181533, ALEXA COLE WIGGINS, PORCH LIGHT REAL ESTATE LLC. LCMLS
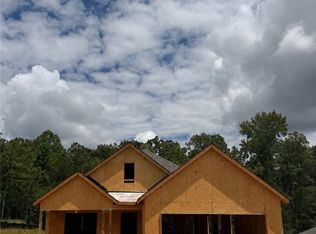
 - $470,6194 bd3 ba2.3k sqft2023 Shadow Bend Ln, Auburn, AL 36830New Construction
 LCMLS
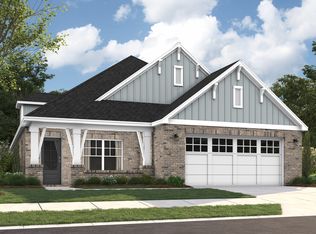
LCMLS - from $472,2995 bd3 ba2.6k sqftOverton Signature Plan, Old Samford, Auburn, AL 36830New Construction
 Stone Martin Builders
 - $445,0004 bd3 ba2.2k sqft4 Burts Gap Loop, Auburn, AL 36830For Sale
 MLS ID #179949, BROOKE CHASE, HARRIS DOYLE HOMES. LCMLS
