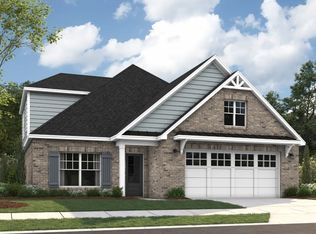
Proposed Construction and can be built. UP TO $15,000 IN INCENTIVES WITH USE OF IRONCREST MORTGAGE - Introducing Auburn's newest master-planned community - Old Samford, Located off Mrs. James Road, just minutes from HWY 280 and downtown Auburn. The Lenox floorplan is a one-story open-concept design that offers both functionality and comfort. A welcoming foyer leads into a spacious living area with a vaulted ceiling, flowing seamlessly into the kitchen and dining room. The kitchen features a large center island, built-in appliances, granite countertops, and an expanded pantry. The private primary suite includes a walk-in closet and a bathroom with a double granite vanity, soaking tub, and tiled shower with glass door. With its thoughtful layout and inviting spaces, the Lenox is designed to meet everyday living needs with style.
For sale
$438,799
1939 Shadow Bend Ln, Auburn, AL 36830
4beds
2,192sqft
Single Family Residence
Built in 2026
10,018 Square Feet Lot
$-- Zestimate®
$200/sqft
$-- HOA
What's special
Soaking tubWalk-in closetPrivate primary suiteExpanded pantryLarge center islandBuilt-in appliancesVaulted ceiling
- 45 days
- 58
- 3
Zillow last checked:
Listing updated:
Listed by:
ALEXA COLE WIGGINS,
PORCH LIGHT REAL ESTATE LLC 334-742-8050
Source: LCMLS,MLS#: 181533Originating MLS: Lee County Association of REALTORS
Facts & features
Interior
Bedrooms & bathrooms
- Bedrooms: 4
- Bathrooms: 2
- Full bathrooms: 2
- Main level bathrooms: 2
Bedroom 2
- Level: First
Bedroom 3
- Level: First
Dining room
- Level: First
Great room
- Level: First
Kitchen
- Level: First
Heating
- Heat Pump
Cooling
- Central Air, Electric
Appliances
- Included: Dishwasher, Electric Cooktop, Disposal, Microwave, Oven
- Laundry: Washer Hookup, Dryer Hookup
Features
- Ceiling Fan(s), Kitchen Island, Primary Downstairs, Living/Dining Room, Pantry, Attic
- Flooring: Carpet, Plank, Simulated Wood, Tile
- Number of fireplaces: 1
- Fireplace features: One
Interior area
- Total interior livable area: 2,192 sqft
- Finished area above ground: 2,192
- Finished area below ground: 0
Property
Parking
- Total spaces: 2
- Parking features: Attached, Garage, Two Car Garage
- Attached garage spaces: 2
Features
- Levels: One
- Stories: 1
- Patio & porch: Rear Porch, Covered, Front Porch
- Exterior features: Storage, Sprinkler/Irrigation
- Pool features: Other, See Remarks
- Fencing: None
Lot
- Size: 10,018 Square Feet
- Features: < 1/2 Acre
Construction
Type & style
- Home type: SingleFamily
- Property subtype: Single Family Residence
Materials
- Brick Veneer
- Foundation: Slab
Condition
- Year built: 2026
Details
- Builder name: Stone Martin Builders
Utilities & green energy
- Utilities for property: Cable Available, Sewer Connected, Underground Utilities, Water Available
Community & HOA
Community
- Subdivision: OLD SAMFORD
HOA
- Has HOA: Yes
- Amenities included: Clubhouse, Other, See Remarks
Location
- Region: Auburn
Financial & listing details
- Price per square foot: $200/sqft
- Date on market: 7/22/2026
Estimated market value
Not available
Estimated sales range
Not available
Not available
Price history
| Date | Event | Price |
|---|---|---|
| 7/22/2026 | Listed for sale | $438,799$200/sqft |
Source: LCMLS #181533 Report a problem | ||
Public tax history
Tax history is unavailable.
Monthly payment
Est. payment
Payment breakdown
Explore the cost of this home by adjusting the details. Changes won't be saved.Climate risks
Neighborhood: 36830
Nearby schools
Schools provided by the listing agent
- Elementary: WOODLAND PINES/YARBROUGH
- Middle: WOODLAND PINES/YARBROUGH
Source: LCMLS. This data may not be complete. We recommend contacting the local school district to confirm school assignments for this home.
Similar homes
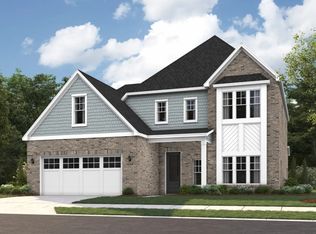
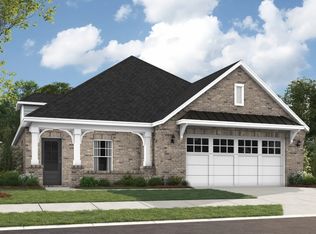
- $467,5995 bd3 ba2.6k sqft1987 Shadow Bend Ln, Auburn, AL 36830For Sale
 MLS ID #179139, ALEXA COLE WIGGINS, PORCH LIGHT REAL ESTATE LLC. LCMLS
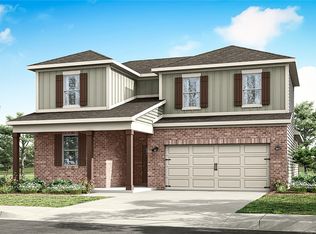
 - $444,9004 bd3 ba2.4k sqft2128 Bluebird Dr, Auburn, AL 36830New Construction
 LCMLS
LCMLS - $445,0004 bd3 ba2.2k sqft4 Burts Gap Loop, Auburn, AL 36830For Sale
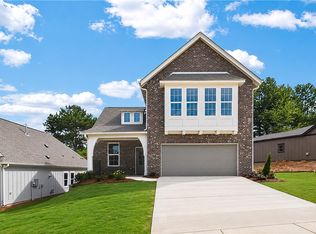 MLS ID #179949, BROOKE CHASE, HARRIS DOYLE HOMES. LCMLS
 - from $426,1993 bd2 ba1.9k sqftHampton Signature Plan, Old Samford, Auburn, AL 36830New Construction
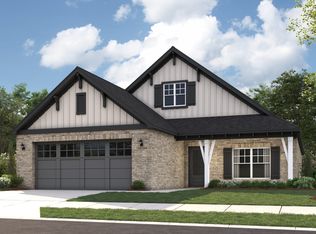 Stone Martin Builders
