*$5,000 Use as you choose Presale Incentive+ $7,500 with preferred lender for closing costs, rate lock, buydown, etc.* The Preston by Harris Doyle Homes is a versatile two-story floor plan designed for both everyday comfort and easy entertaining. The main level features a formal dining room at the front of the home—perfect for entertaining or flexible use as a study—while the open-concept kitchen and great room anchor the back and flow seamlessly to a covered patio for easy indoor-outdoor living. The primary suite is privately located on the main level at the rear of the home, creating a peaceful retreat. Upstairs, a spacious loft and additional bedrooms provide plenty of room to spread out, making the Preston ideal for both everyday living and entertaining. See listing images for elevation options and structural options.
Explore design our design book here:
https://issuu.com/harrisdoyle/docs/big_book_of_awesome-keystone_master_030923?fr=xKAE9_zU1NQ
For sale
$445,000
4 Burts Gap Loop, Auburn, AL 36830
4beds
2,262sqft
Single Family Residence
Built in 2026
9,583 Square Feet Lot
$-- Zestimate®
$197/sqft
$-- HOA
What's special
Formal dining roomTwo-story floor planSpacious loft
- 153 days
- 89
- 12
Zillow last checked:
Listing updated:
Listed by:
BROOKE CHASE,
HARRIS DOYLE HOMES 205-982-2396
Source: LCMLS,MLS#: 179949Originating MLS: Lee County Association of REALTORS
Facts & features
Interior
Bedrooms & bathrooms
- Bedrooms: 4
- Bathrooms: 3
- Full bathrooms: 2
- 1/2 bathrooms: 1
- Main level bathrooms: 1
Heating
- Gas
Cooling
- Heat Pump
Appliances
- Included: Dishwasher, Disposal, Gas Range, Microwave
- Laundry: Washer Hookup, Dryer Hookup
Features
- Primary Downstairs, Other, See Remarks
Interior area
- Total interior livable area: 2,262 sqft
- Finished area above ground: 2,262
- Finished area below ground: 0
Property
Parking
- Total spaces: 2
- Parking features: Attached, Garage, Two Car Garage
- Attached garage spaces: 2
Features
- Levels: Two
- Stories: 2
- Pool features: Community
- Fencing: Other,See Remarks
Lot
- Size: 9,583 Square Feet
- Features: < 1/4 Acre
Construction
Type & style
- Home type: SingleFamily
- Property subtype: Single Family Residence
Materials
- Brick, Cement Siding
- Foundation: Slab
Condition
- Year built: 2026
Details
- Builder name: Harris Doyle Homes
- Warranty included: Yes
Utilities & green energy
- Utilities for property: Natural Gas Available, Sewer Connected, Underground Utilities, Water Available
Community & HOA
Community
- Subdivision: WOODWARD OAKS
HOA
- Has HOA: Yes
- Amenities included: Clubhouse, Fitness Center, Meeting Room, Other, Pool, See Remarks
Location
- Region: Auburn
Financial & listing details
- Price per square foot: $197/sqft
- Date on market: 4/14/2026
- Cumulative days on market: 156 days
Estimated market value
Not available
Estimated sales range
Not available
Not available
Price history
| Date | Event | Price |
|---|---|---|
| 5/1/2026 | Listed for sale | $445,000+23.6%$197/sqft |
Source: LCMLS #179949 Report a problem | ||
| 4/29/2025 | Listing removed | $360,000$159/sqft |
Source: LCMLS #173516 Report a problem | ||
| 2/16/2025 | Listed for sale | $360,000-21.2%$159/sqft |
Source: LCMLS #173516 Report a problem | ||
| 2/3/2025 | Listing removed | $457,000$202/sqft |
Source: LCMLS #173022 Report a problem | ||
| 2/1/2025 | Price change | $457,000+0.4%$202/sqft |
Source: LCMLS #173022 Report a problem | ||
| 1/11/2025 | Listed for sale | $455,000+1.1%$201/sqft |
Source: LCMLS #173022 Report a problem | ||
| 1/4/2025 | Listing removed | $450,000$199/sqft |
Source: LCMLS #171643 Report a problem | ||
| 1/2/2025 | Price change | $450,000+0.4%$199/sqft |
Source: LCMLS #171643 Report a problem | ||
| 12/2/2024 | Price change | $448,000+0.7%$198/sqft |
Source: LCMLS #171643 Report a problem | ||
| 11/1/2024 | Price change | $445,000+0.9%$197/sqft |
Source: LCMLS #171643 Report a problem | ||
| 9/9/2024 | Listed for sale | $441,000$195/sqft |
Source: LCMLS #171643 Report a problem | ||
Public tax history
Tax history is unavailable.
Monthly payment
Est. payment
Payment breakdown
Explore the cost of this home by adjusting the details. Changes won't be saved.Climate risks
Neighborhood: 36830
Nearby schools
Schools provided by the listing agent
- Elementary: WOODLAND PINES/YARBROUGH
- Middle: WOODLAND PINES/YARBROUGH
Source: LCMLS. This data may not be complete. We recommend contacting the local school district to confirm school assignments for this home.


Similar homes
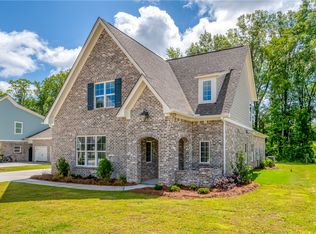
- $490,0004 bd3 ba2.7k sqft6 Burts Gap Loop, Auburn, AL 36830For Sale
 MLS ID #179951, BROOKE CHASE, HARRIS DOYLE HOMES. LCMLS
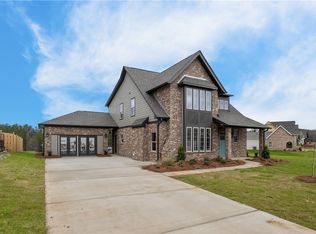
 - $480,0004 bd4 ba2.8k sqft3 James Burt Pkwy, Auburn, AL 36830For Sale
 MLS ID #179980, BROOKE CHASE, HARRIS DOYLE HOMES. LCMLS
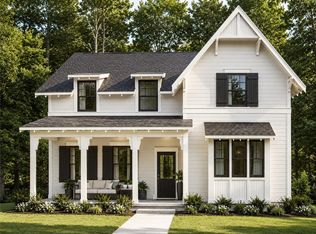
 - $438,7994 bd2 ba2.1k sqft1939 Shadow Bend Ln, Auburn, AL 36830For Sale
 MLS ID #181533, ALEXA COLE WIGGINS, PORCH LIGHT REAL ESTATE LLC. LCMLS
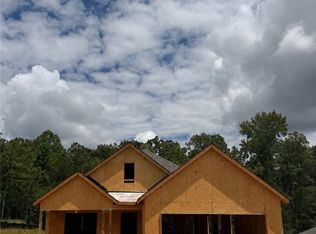
 - $470,6194 bd3 ba2.3k sqft2023 Shadow Bend Ln, Auburn, AL 36830New Construction
 LCMLS
LCMLS
