Mantle B by Freedom Builder Homes. Primary Suite on main. Guest bedroom with private bath on main. Open floor plan with large kitchen island and breakfast area open to two story family room - all with hardwood floors. Upstairs are two bedrooms with walk in closets and a Jack and Jill bath. Covered porches & exterior fireplace on back porch. This home is a MUST see!
New construction
$486,350
849 Asheton Dr #2, Opelika, AL 36801
4beds
2,524sqft
Single Family Residence
Built in 2025
10,454 Square Feet Lot
$-- Zestimate®
$193/sqft
$-- HOA
What's special
Jack and jill bathTwo story family roomLarge kitchen islandOpen floor planHardwood floorsBreakfast areaCovered porches
- 307 days |
- 13 |
- 1 |
Zillow last checked:
Listing updated:
Listed by:
KARSTON THOMAS,
LINDSEY MARKETING GROUP 770-599-8700,
JAMES OZLEY,
LINDSEY MARKETING GROUP
Source: LCMLS,MLS#: 176776Originating MLS: Lee County Association of REALTORS
Facts & features
Interior
Bedrooms & bathrooms
- Bedrooms: 4
- Bathrooms: 3
- Full bathrooms: 3
- Main level bathrooms: 2
Heating
- Gas
Cooling
- Central Air, Electric
Appliances
- Included: Convection Oven, Dishwasher, Gas Cooktop, Microwave
- Laundry: Washer Hookup, Dryer Hookup
Features
- Ceiling Fan(s), Primary Downstairs
Interior area
- Total interior livable area: 2,524 sqft
- Finished area above ground: 2,524
- Finished area below ground: 0
Property
Parking
- Total spaces: 2
- Parking features: Garage, Two Car Garage
- Garage spaces: 2
Features
- Levels: Two
- Stories: 2
- Patio & porch: Rear Porch, Covered, Front Porch
- Pool features: None
- Fencing: None
Lot
- Size: 10,454 Square Feet
- Features: < 1/4 Acre
Construction
Type & style
- Home type: SingleFamily
- Property subtype: Single Family Residence
Materials
- Block, Cement Siding, Stone
- Foundation: Slab
Condition
- New Construction
- New construction: Yes
- Year built: 2025
Details
- Warranty included: Yes
Utilities & green energy
- Utilities for property: Natural Gas Available, Sewer Connected, Underground Utilities, Water Available
Community & HOA
Community
- Security: Security System
- Subdivision: ASHETON VILLAGE
HOA
- Has HOA: Yes
- Amenities included: Other, See Remarks
Location
- Region: Opelika
Financial & listing details
- Price per square foot: $193/sqft
- Date on market: 9/18/2025
- Cumulative days on market: 308 days
Estimated market value
Not available
Estimated sales range
Not available
Not available
Price history
| Date | Event | Price |
|---|---|---|
| 9/18/2025 | Listed for sale | $486,350$193/sqft |
Source: LCMLS #176776 Report a problem | ||
Public tax history
Tax history is unavailable.
Monthly payment
Est. payment
Payment breakdown
Explore the cost of this home by adjusting the details. Changes won't be saved.Climate risks
Neighborhood: 36801
Nearby schools
GreatSchools rating
- 8/10Opelika Middle SchoolGrades: 4-8Distance: 4.1 mi
- 5/10Opelika High SchoolGrades: PK,9-12Distance: 5.1 mi
- 5/10Morris Avenue Intermediate SchoolGrades: 3-5Distance: 5.2 mi
Schools provided by the listing agent
- Elementary: WEST FOREST INTERMEDIATE/CARVER PRIMARY
- Middle: WEST FOREST INTERMEDIATE/CARVER PRIMARY
Source: LCMLS. This data may not be complete. We recommend contacting the local school district to confirm school assignments for this home.
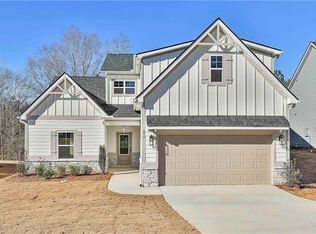
- $479,6854 bd4 ba2.5k sqft856 Asheton Dr, Opelika, AL 36801New Construction
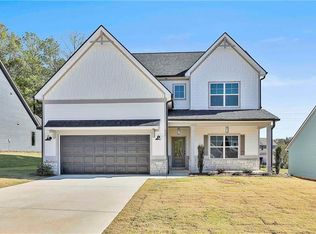
- $486,3504 bd3 ba2.5k sqft849 Asheton Dr, Opelika, AL 36801New Construction
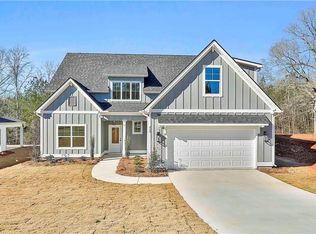
- $493,3254 bd4 ba2.8k sqft868 Asheton Dr, Opelika, AL 36801New Construction
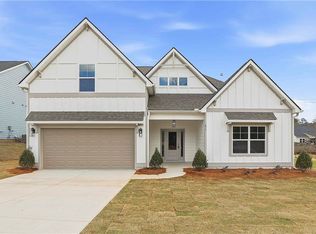
- $469,4754 bd3 ba2.4k sqft825 Asheton Dr #4, Opelika, AL 36801New Construction
- $385,0003 bd2 ba1.9k sqft686 Shelton Cove Ln, Auburn, AL 36830Sold
- $437,7354 bd3 ba2.2k sqft837 Asheton Dr #3, Opelika, AL 36801Sold
- $479,6854 bd4 ba2.5k sqft856 Asheton Dr #43, Opelika, AL 36801New Construction
- $430,0004 bd4 ba2.3k sqft680 Shelton Cove Ln, Auburn, AL 36830Sold
A local agent can set up tours, give advice and negotiate with sellers.
A local lender can help you make sure your offer is ready when you are.
Similar homes
- $486,3504 bd3 ba2.5k sqft849 Asheton Dr, Opelika, AL 36801New Construction
 MLS ID #E104204, Karston Thomas, Lindsey Marketing Group. East Alabama BOR
 - $479,6854 bd4 ba2.5k sqft856 Asheton Dr, Opelika, AL 36801New ConstructionMLS ID #E104205, Karston Thomas, Lindsey Marketing Group. East Alabama BOR
- $493,3254 bd4 ba2.8k sqft868 Asheton Dr, Opelika, AL 36801New ConstructionMLS ID #E104206, Karston Thomas, Lindsey Marketing Group. East Alabama BOR
- $479,6854 bd4 ba2.5k sqft856 Asheton Dr #43, Opelika, AL 36801New Construction
 MLS ID #176782, KARSTON THOMAS, LINDSEY MARKETING GROUP. LCMLS
 - $469,4754 bd3 ba2.4k sqft825 Asheton Dr #4, Opelika, AL 36801New ConstructionMLS ID #177509, KARSTON THOMAS, LINDSEY MARKETING GROUP. LCMLS
- $493,3254 bd4 ba2.8k sqft868 Asheton Dr #44, Opelika, AL 36801New ConstructionMLS ID #177495, KARSTON THOMAS, LINDSEY MARKETING GROUP. LCMLS
- $429,9004 bd3 ba2.6k sqft740 Shelton Cove Ln, Auburn, AL 36830For SaleMLS ID #180967, EK LIM, PORTER PROPERTIES. LCMLS
- $499,9003 bd2 ba2k sqft2423 Furlong Trl, Auburn, AL 36830For SaleMLS ID #181221, NICK HAYES, ROOTS REAL ESTATE INVESTMENT & DEVELOPMENT. LCMLS
- $518,9005 bd4 ba2.9k sqft125 Grazia Way, Auburn, AL 36830For SaleMLS ID #181101, LEEATRA VAUGHN, LAKE MARTIN VIBE REALTY. LCMLS
- $525,0003 bd3 ba2.2k sqft2774 Spring Lakes Xing, Opelika, AL 36801For SaleMLS ID #181302, MARTHA WILLIAMS, THE PRIME REAL ESTATE GROUP. LCMLS
- $459,9004 bd3 ba2.6k sqft2698 Sophia Ct, Auburn, AL 36830For SaleMLS ID #180019, AIDEN KIM, NUMBER ONE PROPERTIES. LCMLS
- $479,0004 bd3 ba2.6k sqft857 Clear Spring Dr, Auburn, AL 36830For SaleMLS ID #179200, JOE LIDDY, COLDWELL BANKER KENNON AND PARKER ALLIANCE. LCMLS
- $499,8974 bd3 ba2.1k sqft1214 Sarah Ln, Auburn, AL 36830New ConstructionMLS ID #180715, WILL DORMINY, HOLLAND HOME SALES. LCMLS
- $490,0004 bd4 ba2.8k sqft4 James Burt Pkwy, Auburn, AL 36830For SaleMLS ID #179981, BROOKE CHASE, HARRIS DOYLE HOMES. LCMLS
- $479,9004 bd4 ba3k sqft802 W Richland Cir, Auburn, AL 36832For SaleMLS ID #180953, KIMBERLEY ESTES, KELLER WILLIAMS REALTY ATLANTA PARTNERS. LCMLS
- $459,9004 bd3 ba2.6k sqft1817 Armistead Ln, Auburn, AL 36830For SaleMLS ID #179752, JAMES HAYLEY, HAYLEY ENTERPRISES. LCMLS
- $485,0005 bd3 ba2.3k sqft1513 Dartmouth Dr, Auburn, AL 36830For SaleMLS ID #179759, AMY COTNEY, ROOTS REAL ESTATE INVESTMENT & DEVELOPMENT. LCMLS
- $448,5004 bd3 ba2.7k sqft2704 Dunkirk Ct, Auburn, AL 36832For SaleMLS ID #180997, AUSTIN LECROY, THE TALONS GROUP. LCMLS
- $489,9005 bd3 ba3.3k sqft2141 Sequoia Dr, Waverly, AL 36879For SaleMLS ID #180169, MICHY AJA, BERKSHIRE HATHAWAY HOMESERVICES. LCMLS
- $505,0004 bd3 ba3k sqft9 Burts Gap Rd, Auburn, AL 36830For SaleMLS ID #179957, BROOKE CHASE, HARRIS DOYLE HOMES. LCMLS
