Mathews A - 4 BR & 3 BA Ranch. 2 story family room with stone fireplace. Large kitchen with recessed lights, stainless steel appliances, and granite counter tops. Primary sweet on main. Primary bath with dual sinks and walk in tile shower & free standing tub. 2 secondary bedrooms down, 1 up, and two full baths. Covered front and back porches.
Sold for $457,125
$457,125
844 Asheton Dr #42, Opelika, AL 36801
4beds
2,334sqft
Single Family Residence
Built in 2025
10,454 Square Feet Lot
$468,900 Zestimate®
$196/sqft
$2,712 Estimated rent
Home value
$468,900
$427,000 - $516,000
$2,712/mo
Zestimate® history
Owner options
List your home for rent
$2,712/mo
Rent Zestimate®
Find your next renter with Zillow Rental Manager. Plus, with online applications, you can quickly screen prospective tenants – for free.
$2,712/mo
Rent Zestimate®
Refinance and save
$2,698/mo
Est. payment
Refinancing to a lower rate could help reduce your monthly payments and save thousands over the life of the loan.
$2,698/mo
Est. payment
Explore your selling options
Work with a Zillow partner agent
Leverage their expertise and Zillow's premium Showcase listings to get your home seen by more buyers.
Get startedList with your own agent
Get your home in front of millions of buyers by listing it on Zillow.
Learn how to do itSell it yourself
Take full control of how buyers see your home on Zillow by listing For Sale by Owner (FSBO).
List your homeWhat's special
Stone fireplaceDual sinksLarge kitchenRecessed lightsStainless steel appliancesGranite counter tops
Zillow last checked:
Listing updated:
Listed by:
KARSTON THOMAS,
LINDSEY MARKETING GROUP 770-599-8700,
JAMES OZLEY,
LINDSEY MARKETING GROUP
Bought with:
BRADLEY ROBERTSON, 139468
BICKERSTAFF PARHAM REAL ESTATE
Source: LCMLS,MLS#: 176909Originating MLS: Lee County Association of REALTORS
Facts & features
Interior
Bedrooms & bathrooms
- Bedrooms: 4
- Bathrooms: 3
- Full bathrooms: 3
- Main level bathrooms: 2
Heating
- Gas
Cooling
- Central Air, Electric
Appliances
- Included: Dishwasher, Gas Cooktop, Microwave, Oven
- Laundry: Washer Hookup, Dryer Hookup
Features
- Ceiling Fan(s), Primary Downstairs
Interior area
- Total interior livable area: 2,334 sqft
- Finished area above ground: 2,334
- Finished area below ground: 0
Property
Parking
- Total spaces: 2
- Parking features: Garage, Two Car Garage
- Garage spaces: 2
Features
- Levels: Two
- Stories: 2
- Pool features: None
- Fencing: None
Lot
- Size: 10,454 Square Feet
- Features: Level, < 1/4 Acre
Construction
Type & style
- Home type: SingleFamily
- Property subtype: Single Family Residence
Materials
- Cement Siding
- Foundation: Slab
Condition
- New Construction
- New construction: Yes
- Year built: 2025
Details
- Builder name: Freedom Builder Homes
- Warranty included: Yes
Utilities & green energy
- Utilities for property: Sewer Connected, Underground Utilities, Water Available
Community & HOA
Community
- Security: Security System
- Subdivision: ASHETON VILLAGE
HOA
- Has HOA: Yes
- Amenities included: None
Location
- Region: Opelika
Financial & listing details
- Price per square foot: $196/sqft
- Date on market: 9/26/2025
- Cumulative days on market: 60 days
Price history
| Date | Event | Price |
|---|---|---|
| 1/14/2026 | Sold | $457,125$196/sqft |
Source: LCMLS #176909 Report a problem | ||
| 11/25/2025 | Pending sale | $457,125$196/sqft |
Source: LCMLS #176909 Report a problem | ||
| 9/26/2025 | Listed for sale | $457,125$196/sqft |
Source: LCMLS #176909 Report a problem | ||
Public tax history
Tax history is unavailable.
Neighborhood: 36801
Nearby homes
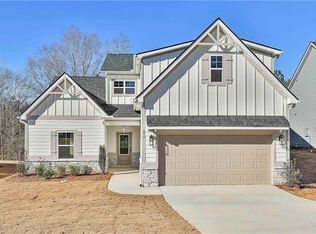
- $479,6854 bd4 ba2.5k sqft856 Asheton Dr #43, Opelika, AL 36801New Construction

- $493,3254 bd4 ba2.8k sqft868 Asheton Dr #44, Opelika, AL 36801New Construction
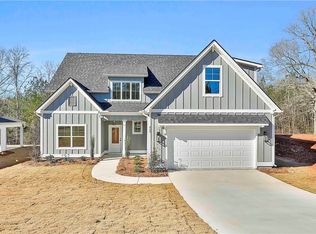
- $486,3504 bd3 ba2.5k sqft849 Asheton Dr #2, Opelika, AL 36801New Construction

- $479,6854 bd4 ba2.5k sqft856 Asheton Dr, Opelika, AL 36801New Construction
- $486,3504 bd3 ba2.5k sqft849 Asheton Dr, Opelika, AL 36801New Construction
- $493,3254 bd4 ba2.8k sqft868 Asheton Dr, Opelika, AL 36801New Construction
- $469,4754 bd3 ba2.4k sqft825 Asheton Dr #4, Opelika, AL 36801New Construction
- $437,7354 bd3 ba2.2k sqft837 Asheton Dr #3, Opelika, AL 36801Sold
Nearby schools
GreatSchools rating
- 8/10Opelika Middle SchoolGrades: 4-8Distance: 4.1 mi
- 5/10Opelika High SchoolGrades: PK,9-12Distance: 5.1 mi
- 5/10Morris Avenue Intermediate SchoolGrades: 3-5Distance: 5.2 mi
Schools provided by the listing agent
- Elementary: WEST FOREST INTERMEDIATE/CARVER PRIMARY
- Middle: WEST FOREST INTERMEDIATE/CARVER PRIMARY
Source: LCMLS. This data may not be complete. We recommend contacting the local school district to confirm school assignments for this home.


Get pre-qualified for a loan
At Zillow Home Loans, we can pre-qualify you in as little as 5 minutes with no impact to your credit score.An equal housing lender. NMLS #10287.
- Alabama
- Lee County
- Auburn
- 36801
- 844 Asheton Dr Unit 42
Nearby cities
Nearby zip codes
Other Auburn Topics
