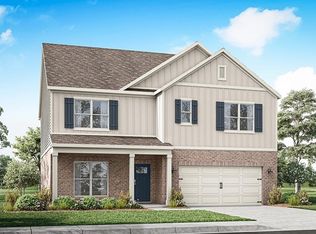
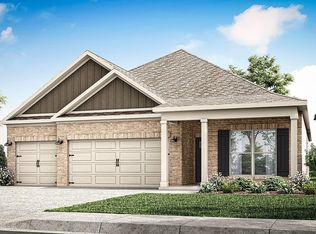
Welcome to 712 Asheton Drive, our stunning Carol floorplan featured in our beautiful Asheton Village Community in Opelika, Alabama. This thoughtfully crafted two-story home offers 5 bedrooms, 3 bathrooms, and just under 2,600 square feet of inviting living space, designed to feel both comfortable and effortlessly functional. As you step inside, you are greeted by a foyer with convenient access to the flex space, open concept living area, and one of the bedroom bathroom combos just beyond. The open concept kitchen, dining area, and great room create a bright, airy environment ideal for everyday living and entertaining, featuring elegant shaker style kitchen cabinets with crown molding, Carrara Miami quartz countertops, brushed nickel fixtures, stainless steel appliances and a large corner pantry with built in shelving, all flowing naturally to the covered patio for seamless indoor and outdoor enjoyment. Moving to the second floor, you’ll find the primary bedroom, an additional 3 bedrooms, and the laundry room. The private primary suite serves as a peaceful retreat with a separate standing shower, a garden tub, a double vanity sink with quartz countertops, a private water closet, a spacious walk in closet, and brushed nickel for all bath fixtures. This home includes a 2-car garage. Every home in Asheton Village includes our Home Is Connected® Smart Home Technology Package, giving you the convenience of controlling your home from your smart device whether you are near or away. Photos may be of a similar home and not necessarily the subject property; images are representational only. Contact one of our New Home Specialists today to schedule your private tour!
For sale
$434,900
712 Asheton Dr, Auburn, AL 36801
5beds
2,599sqft
:
Get pre-qualified$2,571/mo
Single Family Residence
Built in 2026
0.27 Acres Lot
$-- Zestimate®
$167/sqft
$-- HOA
What's special
Separate standing showerBrushed nickel fixturesGarden tubCarrara miami quartz countertopsPrivate water closetStainless steel appliancesSpacious walk in closet
- 2 days |
- 41 |
- 1 |
Zillow last checked:
Listing updated:
Listed by:
SHELLY NULPH,
DHI REALTY OF ALABAMA 334-390-3921
Source: LCMLS,MLS#: 181501Originating MLS: Lee County Association of REALTORS
Facts & features
Interior
Bedrooms & bathrooms
- Bedrooms: 5
- Bathrooms: 3
- Full bathrooms: 3
- Main level bathrooms: 1
Heating
- Gas
Cooling
- Central Air, Gas
Appliances
- Included: Dishwasher, Gas Range, Microwave, Oven
- Laundry: Washer Hookup, Dryer Hookup
Features
- Ceiling Fan(s), Garden Tub/Roman Tub, Kitchen Island, Kitchen/Family Room Combo, Other, Pantry, See Remarks
- Flooring: Carpet, Plank, Simulated Wood
- Basement: None
Interior area
- Total interior livable area: 2,599 sqft
- Finished area above ground: 2,599
- Finished area below ground: 0
Video & virtual tour
Property
Parking
- Total spaces: 2
- Parking features: Attached, Garage, Two Car Garage
- Attached garage spaces: 2
Features
- Levels: Two
- Stories: 2
- Patio & porch: Covered, Front Porch, Patio
- Pool features: None
- Fencing: None
Lot
- Size: 0.27 Acres
- Dimensions: 163 x 71
- Features: < 1/2 Acre
Details
- Parcel number: 0902090000115000
Construction
Type & style
- Home type: SingleFamily
- Property subtype: Single Family Residence
Materials
- Brick, Vinyl Siding
- Foundation: Slab
Condition
- Year built: 2026
Details
- Builder name: D.R. Horton
Utilities & green energy
- Utilities for property: Natural Gas Available, Sewer Connected, Water Available
Community & HOA
Community
- Subdivision: ASHETON VILLAGE
HOA
- Has HOA: Yes
- Amenities included: None
Location
- Region: Auburn
Financial & listing details
- Price per square foot: $167/sqft
- Date on market: 7/21/2026
Estimated market value
Not available
Estimated sales range
Not available
Not available
Price history
| Date | Event | Price |
|---|---|---|
| 7/21/2026 | Listed for sale | $434,900$167/sqft |
Source: LCMLS #181501 Report a problem | ||
Public tax history
Tax history is unavailable.
Monthly payment
Est. payment
Payment breakdown
Explore the cost of this home by adjusting the details. Changes won't be saved.Climate risks
Neighborhood: 36801
Nearby schools
GreatSchools rating
- 3/10West Forest Intermediate SchoolGrades: 3-5Distance: 2.1 mi
- 8/10Opelika Middle SchoolGrades: 4-8Distance: 4.1 mi
- 5/10Opelika High SchoolGrades: PK,9-12Distance: 5.1 mi
Schools provided by the listing agent
- Elementary: JETER/MORRIS
- Middle: JETER/MORRIS
Source: LCMLS. This data may not be complete. We recommend contacting the local school district to confirm school assignments for this home.
- from $434,9005 bd3 ba2.5k sqftCAROL Plan, Asheton Village, Opelika, AL 36801New Construction
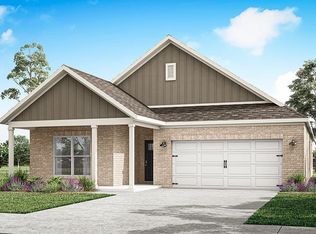
- from $399,9005 bd3 ba2k sqftRIVERSIDE Plan, Asheton Village, Opelika, AL 36801New Construction
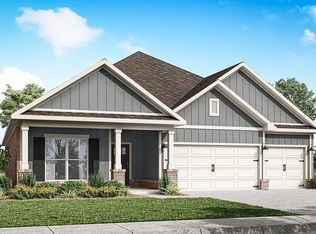
- from $419,9004 bd3 ba2.2k sqftDESTIN Plan, Asheton Village, Opelika, AL 36801New Construction
- from $394,9004 bd3 ba1.9k sqftMADISON Plan, Asheton Village, Opelika, AL 36801New Construction

- from $429,9004 bd3 ba2.4k sqftOXFORD Plan, Asheton Village, Opelika, AL 36801New Construction
- $455,2754 bd3 ba2.2k sqft808 Asheton Dr #39, Opelika, AL 31801Sold
- $421,7004 bd4 ba2.5k sqft722 Shelton Cove Ln, Auburn, AL 36830Off Market
- $449,7004 bd1 ba2.3k sqft728 Shelton Cove Ln, Auburn, AL 36830Off Market
A local agent can set up tours, give advice and negotiate with sellers.
A local lender can help you make sure your offer is ready when you are.
Similar homes
- $429,9004 bd3 ba2.4k sqft688 Asheton Dr, Auburn, AL 36801For Sale
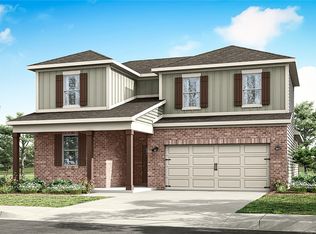 MLS ID #181515, SHELLY NULPH, DHI REALTY OF ALABAMA. LCMLS
 - $399,9005 bd3 ba2k sqft676 Asheton Dr, Auburn, AL 36801For Sale
 MLS ID #181510, SHELLY NULPH, DHI REALTY OF ALABAMA. LCMLS
 - $394,9004 bd3 ba1.9k sqft700 Asheton Dr, Auburn, AL 36801For Sale
 MLS ID #181509, SHELLY NULPH, DHI REALTY OF ALABAMA. LCMLS
 - $394,9004 bd3 ba1.9k sqft664 Asheton Dr, Auburn, AL 36801For SaleMLS ID #181511, SHELLY NULPH, DHI REALTY OF ALABAMA. LCMLS
- from $429,9004 bd3 ba2.4k sqftOXFORD Plan, Asheton Village, Opelika, AL 36801New ConstructionDR Horton
- from $434,9005 bd3 ba2.5k sqftCAROL Plan, Asheton Village, Opelika, AL 36801New ConstructionDR Horton
- from $394,9004 bd3 ba1.9k sqftMADISON Plan, Asheton Village, Opelika, AL 36801New ConstructionDR Horton
- $429,9004 bd3 ba2.1k sqft689 Shelton Cove Ln, Auburn, AL 36830For SaleMLS ID #180608, NICOLE SLOAN, COLDWELL BANKER NICOLE SLOAN REALTY. LCMLS
- $429,9004 bd3 ba2.6k sqft740 Shelton Cove Ln, Auburn, AL 36830For SaleMLS ID #180967, EK LIM, PORTER PROPERTIES. LCMLS
- $409,0004 bd5 ba2.7k sqft1450 Reynolds Dr, Auburn, AL 36830For SaleMLS ID #181518, RICK CARPENTER, KELLER WILLIAMS REALTY RIVER CITIES III. LCMLS
- $479,6854 bd4 ba2.5k sqft856 Asheton Dr, Opelika, AL 36801New Construction
 MLS ID #E104205, Karston Thomas, Lindsey Marketing Group. East Alabama BOR
 - $486,3504 bd3 ba2.5k sqft849 Asheton Dr, Opelika, AL 36801New ConstructionMLS ID #E104204, Karston Thomas, Lindsey Marketing Group. East Alabama BOR
- $469,4754 bd3 ba2.4k sqft825 Asheton Dr #4, Opelika, AL 36801New ConstructionMLS ID #177509, KARSTON THOMAS, LINDSEY MARKETING GROUP. LCMLS
- $493,3254 bd4 ba2.8k sqft868 Asheton Dr, Opelika, AL 36801New ConstructionMLS ID #E104206, Karston Thomas, Lindsey Marketing Group. East Alabama BOR
- $499,0004 bd3 ba2k sqft2405 Furlong Trl, Auburn, AL 36830For SaleMLS ID #181563, MEGAN CORCORAN, TOLAND REALTY. LCMLS
- from $419,9004 bd3 ba2.2k sqftDESTIN Plan, Asheton Village, Opelika, AL 36801New ConstructionDR Horton
- $479,6854 bd4 ba2.5k sqft856 Asheton Dr #43, Opelika, AL 36801New ConstructionMLS ID #176782, KARSTON THOMAS, LINDSEY MARKETING GROUP. LCMLS
- from $399,9005 bd3 ba2k sqftRIVERSIDE Plan, Asheton Village, Opelika, AL 36801New ConstructionDR Horton
- $479,9003 bd2 ba2.1k sqft513 Windsor Dr, Opelika, AL 36801New ConstructionMLS ID #181549, MHYRIA MILLER, TOLAND REALTY. LCMLS
- $486,3504 bd3 ba2.5k sqft849 Asheton Dr #2, Opelika, AL 36801New ConstructionMLS ID #176776, KARSTON THOMAS, LINDSEY MARKETING GROUP. LCMLS
