
Welcome to 688 Asheton Drive, our stunning Oxford floorplan featured in our beautiful Asheton Village Community in Opelika, Alabama. This two-story home offers a practical design with 4 bedrooms and 3 bathrooms with over 2,400 square feet of desirable living space. As you enter the home the foyer welcomes you into the laundry room and a bedroom bathroom combination. Moving further along, you enter the specious living area. A standout feature in this floorplan is the seamless integration of the kitchen, dining area, and living room in an open concept layout, ideal for hosting guests. The kitchen has shaker-style cabinetry with crown molding, Carrara Miami quartz countertops, brushed nickel fixtures, stainless steel appliances, and a corner pantry. The spacious living area overlooks the covered back porch, perfect for seamless indoor-outdoor entertainment. Tucked in the corner is the primary bedroom suite which serves as a private retreat featuring a luxurious shower, separate garden tub, double vanity sink with quartz countertops, private water closet, and a large walk-in closet. Moving upstairs you’ll find a convenient upstairs living space that connects to 2 additional bedrooms and a full bathroom. This home includes a 2-car garage. Like all homes in Asheton Village, the Oxford includes a Home is Connected smart home technology package which allows you to control your home with your smart device while near or away. Pictures may be of a similar home and not necessarily of the subject property; are representational only. Call or text us to learn more about our builder incentives with preferred lender!
For sale
$429,900
688 Asheton Dr, Auburn, AL 36801
4beds
2,435sqft
:
Get pre-qualified$2,541/mo
Single Family Residence
Built in 2026
0.27 Acres Lot
$-- Zestimate®
$177/sqft
$-- HOA
What's special
Brushed nickel fixturesSeparate garden tubLarge walk-in closetLuxurious showerCarrara miami quartz countertopsUpstairs living spacePrivate water closet
- 4 days |
- 105 |
- 2 |
Zillow last checked:
Listing updated:
Listed by:
SHELLY NULPH,
DHI REALTY OF ALABAMA 334-390-3921
Source: LCMLS,MLS#: 181515Originating MLS: Lee County Association of REALTORS
Facts & features
Interior
Bedrooms & bathrooms
- Bedrooms: 4
- Bathrooms: 3
- Full bathrooms: 3
- Main level bathrooms: 2
Heating
- Gas
Cooling
- Central Air, Gas
Appliances
- Included: Dishwasher, Gas Range, Microwave, Oven
- Laundry: Washer Hookup, Dryer Hookup
Features
- Ceiling Fan(s), Garden Tub/Roman Tub, Kitchen Island, Kitchen/Family Room Combo, Other, Pantry, See Remarks
- Flooring: Carpet, Plank, Simulated Wood
- Basement: None
- Has fireplace: No
- Fireplace features: None
Interior area
- Total interior livable area: 2,435 sqft
- Finished area above ground: 2,435
- Finished area below ground: 0
Video & virtual tour
Property
Parking
- Total spaces: 2
- Parking features: Attached, Garage, Two Car Garage
- Attached garage spaces: 2
Features
- Levels: Two
- Stories: 2
- Patio & porch: Rear Porch, Covered, Front Porch
- Pool features: None
- Fencing: None
Lot
- Size: 0.27 Acres
- Dimensions: 166 x 71
- Features: < 1/2 Acre
Details
- Parcel number: 0902090000113000
Construction
Type & style
- Home type: SingleFamily
- Property subtype: Single Family Residence
Materials
- Brick, Vinyl Siding
- Foundation: Slab
Condition
- Year built: 2026
Details
- Builder name: D.R. Horton
Utilities & green energy
- Utilities for property: Natural Gas Available, Sewer Connected, Water Available
Community & HOA
Community
- Subdivision: ASHETON VILLAGE
HOA
- Has HOA: Yes
- Amenities included: None
Location
- Region: Auburn
Financial & listing details
- Price per square foot: $177/sqft
- Date on market: 7/21/2026
- Cumulative days on market: 4 days
Estimated market value
Not available
Estimated sales range
Not available
Not available
Price history
| Date | Event | Price |
|---|---|---|
| 7/21/2026 | Listed for sale | $429,900$177/sqft |
Source: LCMLS #181515 Report a problem | ||
Public tax history
Tax history is unavailable.
Monthly payment
Est. payment
Payment breakdown
Explore the cost of this home by adjusting the details. Changes won't be saved.Climate risks
Neighborhood: 36801
Nearby schools
GreatSchools rating
- 3/10West Forest Intermediate SchoolGrades: 3-5Distance: 2 mi
- 8/10Opelika Middle SchoolGrades: 4-8Distance: 4.1 mi
- 5/10Opelika High SchoolGrades: PK,9-12Distance: 5.2 mi
Schools provided by the listing agent
- Elementary: JETER/MORRIS
- Middle: JETER/MORRIS
Source: LCMLS. This data may not be complete. We recommend contacting the local school district to confirm school assignments for this home.
- $394,9004 bd3 ba1.9k sqft700 Asheton Dr, Auburn, AL 36801For Sale
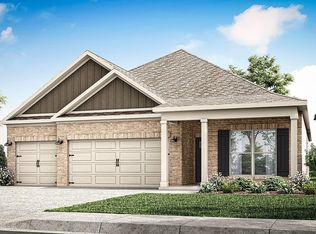
- $399,9005 bd3 ba2k sqft676 Asheton Dr, Auburn, AL 36801For Sale

- $394,9004 bd3 ba1.9k sqft664 Asheton Dr, Auburn, AL 36801For Sale
- from $434,9005 bd3 ba2.5k sqftCAROL Plan, Asheton Village, Opelika, AL 36801New Construction
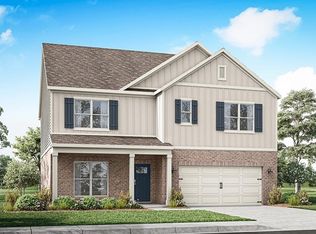
- from $399,9005 bd3 ba2k sqftRIVERSIDE Plan, Asheton Village, Opelika, AL 36801New Construction
- from $419,9004 bd3 ba2.2k sqftDESTIN Plan, Asheton Village, Opelika, AL 36801New Construction
- from $394,9004 bd3 ba1.9k sqftMADISON Plan, Asheton Village, Opelika, AL 36801New Construction
- from $429,9004 bd3 ba2.4k sqftOXFORD Plan, Asheton Village, Opelika, AL 36801New Construction
A local agent can set up tours, give advice and negotiate with sellers.
A local lender can help you make sure your offer is ready when you are.
Similar homes
- $434,9005 bd3 ba2.5k sqft712 Asheton Dr, Auburn, AL 36801For Sale
 MLS ID #181501, SHELLY NULPH, DHI REALTY OF ALABAMA. LCMLS
 - $394,9004 bd3 ba1.9k sqft700 Asheton Dr, Auburn, AL 36801For SaleMLS ID #181509, SHELLY NULPH, DHI REALTY OF ALABAMA. LCMLS
- $394,9004 bd3 ba1.9k sqft664 Asheton Dr, Auburn, AL 36801For SaleMLS ID #181511, SHELLY NULPH, DHI REALTY OF ALABAMA. LCMLS
- $399,9005 bd3 ba2k sqft676 Asheton Dr, Auburn, AL 36801For SaleMLS ID #181510, SHELLY NULPH, DHI REALTY OF ALABAMA. LCMLS
- from $429,9004 bd3 ba2.4k sqftOXFORD Plan, Asheton Village, Opelika, AL 36801New ConstructionDR Horton
- from $394,9004 bd3 ba1.9k sqftMADISON Plan, Asheton Village, Opelika, AL 36801New ConstructionDR Horton
- $429,9004 bd3 ba2.1k sqft689 Shelton Cove Ln, Auburn, AL 36830For SaleMLS ID #180608, NICOLE SLOAN, COLDWELL BANKER NICOLE SLOAN REALTY. LCMLS
- $429,9004 bd3 ba2.6k sqft740 Shelton Cove Ln, Auburn, AL 36830For SaleMLS ID #180967, EK LIM, PORTER PROPERTIES. LCMLS
- from $434,9005 bd3 ba2.5k sqftCAROL Plan, Asheton Village, Opelika, AL 36801New ConstructionDR Horton
- $409,0004 bd5 ba2.7k sqft1450 Reynolds Dr, Auburn, AL 36830For SaleMLS ID #181518, RICK CARPENTER, KELLER WILLIAMS REALTY RIVER CITIES III. LCMLS
- from $419,9004 bd3 ba2.2k sqftDESTIN Plan, Asheton Village, Opelika, AL 36801New ConstructionDR Horton
- $486,3504 bd3 ba2.5k sqft849 Asheton Dr, Opelika, AL 36801New Construction
 MLS ID #E104204, Karston Thomas, Lindsey Marketing Group. East Alabama BOR
 - $479,6854 bd4 ba2.5k sqft856 Asheton Dr, Opelika, AL 36801New ConstructionMLS ID #E104205, Karston Thomas, Lindsey Marketing Group. East Alabama BOR
- $469,4754 bd3 ba2.4k sqft825 Asheton Dr #4, Opelika, AL 36801New ConstructionMLS ID #177509, KARSTON THOMAS, LINDSEY MARKETING GROUP. LCMLS
- $499,0004 bd3 ba2k sqft2405 Furlong Trl, Auburn, AL 36830For SaleMLS ID #181563, MEGAN CORCORAN, TOLAND REALTY. LCMLS
- $493,3254 bd4 ba2.8k sqft868 Asheton Dr, Opelika, AL 36801New ConstructionMLS ID #E104206, Karston Thomas, Lindsey Marketing Group. East Alabama BOR
- from $399,9005 bd3 ba2k sqftRIVERSIDE Plan, Asheton Village, Opelika, AL 36801New ConstructionDR Horton
- $486,3504 bd3 ba2.5k sqft849 Asheton Dr #2, Opelika, AL 36801New ConstructionMLS ID #176776, KARSTON THOMAS, LINDSEY MARKETING GROUP. LCMLS
- $479,9003 bd2 ba2.1k sqft513 Windsor Dr, Opelika, AL 36801New ConstructionMLS ID #181549, MHYRIA MILLER, TOLAND REALTY. LCMLS
- $479,6854 bd4 ba2.5k sqft856 Asheton Dr #43, Opelika, AL 36801New ConstructionMLS ID #176782, KARSTON THOMAS, LINDSEY MARKETING GROUP. LCMLS
