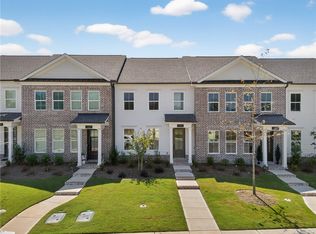
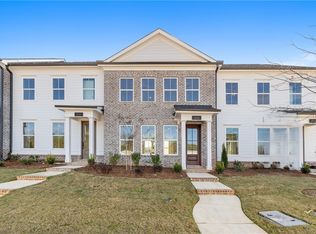
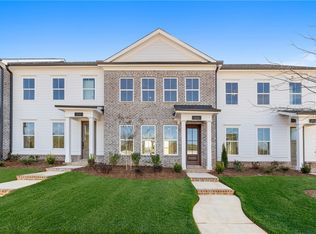
Coming Soon in Auburn's beloved new Swann's Bridge subdivision - featuring 3 bedrooms and 2 and a half baths, timeless finishes and thoughtfully selected upgrades within 211 Black Swann Road. Plantation shutters, café curtains, and Thibaut wallpaper in the powder room bring character and charm to the interior, while upgraded carpeting and crown molding throughout the first floor and in the primary suite—including its tray ceiling—add a polished finish. The kitchen features upgraded painted cabinetry with soft-close doors and drawers, paired with Arctic White quartz countertops. Iced White quartz countertops continue the cohesive design in the bathrooms, complemented by ceiling-height tile in both the primary and secondary showers. Outdoors, a gated black aluminum fence encloses the rear patio, and an exterior gas connection offers convenience for grilling and entertaining. Additional highlights include a one-car garage, an upgraded half-lite entry door, and an alarm system. The refrigerator and Whirlpool washer and dryer are included, adding everyday value and convenience. With carefully coordinated finishes and upgrades throughout, this home offers an inviting blend of style, comfort, and functionality. Enjoy low-maintenance outdoor living with lawncare being included. Take a tour of 211 Black Swann Road!
For sale
$409,900
211 Black Swann Rd, Auburn, AL 36832
3beds
1,534sqft
Townhouse
Built in 2025
3,920 Square Feet Lot
$407,200 Zestimate®
$267/sqft
$215/mo HOA
What's special
- 18 days
- 102
- 6
Likely to sell faster than
Zillow last checked:
Listing updated:
Listed by:
WILL REGISTER,
THE PRIME REAL ESTATE GROUP 334-454-4663,
BRITTANY REGISTER,
THE PRIME REAL ESTATE GROUP
Source: LCMLS,MLS#: 182149Originating MLS: Lee County Association of REALTORS
Facts & features
Interior
Bedrooms & bathrooms
- Bedrooms: 3
- Bathrooms: 3
- Full bathrooms: 2
- 1/2 bathrooms: 1
- Main level bathrooms: 1
Heating
- Gas
Cooling
- Central Air, Electric
Appliances
- Included: Dishwasher, Gas Range, Microwave, Oven
- Laundry: Washer Hookup, Dryer Hookup
Features
- Ceiling Fan(s), Kitchen Island
- Flooring: Carpet, Plank, Simulated Wood, Tile
Interior area
- Total interior livable area: 1,534 sqft
- Finished area above ground: 1,534
- Finished area below ground: 0
Property
Parking
- Total spaces: 1
- Parking features: Detached, Garage, One Car Garage
- Garage spaces: 1
Features
- Levels: Two
- Stories: 2
- Patio & porch: Rear Porch, Covered
- Exterior features: Sprinkler/Irrigation
- Pool features: Community
- Fencing: Back Yard
- Has view: Yes
- View description: Pond
- Has water view: Yes
- Water view: Pond
Lot
- Size: 3,920 Square Feet
- Features: < 1/4 Acre
Construction
Type & style
- Home type: Townhouse
- Property subtype: Townhouse
- Attached to another structure: Yes
Materials
- Brick Veneer
- Foundation: Slab
Condition
- Year built: 2025
Details
- Builder name: ALEXANDER SCOTT HOMES
Utilities & green energy
- Utilities for property: Cable Available, Natural Gas Available, Sewer Connected
Community & HOA
Community
- Features: Public Transportation
- Subdivision: SWANN'S BRIDGE
HOA
- Has HOA: Yes
- Amenities included: Barbecue
- HOA fee: $215 monthly
Location
- Region: Auburn
Financial & listing details
- Price per square foot: $267/sqft
- Date on market: 9/1/2026
- Cumulative days on market: 18 days
Estimated market value
$407,200
$387,000 - $428,000
$2,121/mo
Price history
| Date | Event | Price |
|---|---|---|
| 9/7/2026 | Listed for sale | $409,900+7.2%$267/sqft |
Source: LCMLS #182149 Report a problem | ||
| 8/18/2025 | Sold | $382,400$249/sqft |
Source: LCMLS #173009 Report a problem | ||
| 5/23/2025 | Pending sale | $382,400+2.1%$249/sqft |
Source: LCMLS #173009 Report a problem | ||
| 4/14/2025 | Price change | $374,375+0.3%$244/sqft |
Source: LCMLS #173009 Report a problem | ||
| 3/24/2025 | Price change | $373,325+0.3%$243/sqft |
Source: LCMLS #173009 Report a problem | ||
| 3/19/2025 | Price change | $372,300+2.1%$243/sqft |
Source: LCMLS #173009 Report a problem | ||
| 1/10/2025 | Listed for sale | $364,800$238/sqft |
Source: LCMLS #173009 Report a problem | ||
Public tax history
Tax history is unavailable.
Monthly payment
Est. payment
Payment breakdown
Explore the cost of this home by adjusting the details. Changes won't be saved.Climate risks
Neighborhood: 36832
Nearby schools
Schools provided by the listing agent
- Elementary: RICHLAND/CREEKSIDE
- Middle: RICHLAND/CREEKSIDE
Source: LCMLS. This data may not be complete. We recommend contacting the local school district to confirm school assignments for this home.
Similar homes
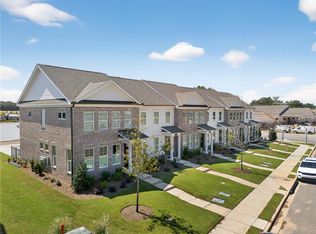
- $379,8503 bd3 ba1.5k sqft416 Trumpeter St, Auburn, AL 36832New Construction
 LCMLS
LCMLS - $374,9252 bd3 ba1.4k sqft205 Black Swann Rd, Auburn, AL 36832For Sale
 MLS ID #181845, BRADLEY ROBERSON, EAV LLC. LCMLS
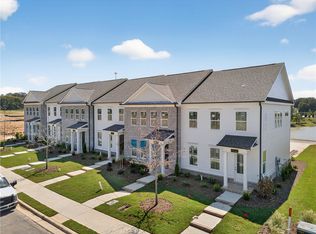
 - $383,1252 bd3 ba1.4k sqft201 Black Swann Rd, Auburn, AL 36832For Sale
 MLS ID #181475, BRADLEY ROBERSON, EAV LLC. LCMLS
 - $364,8503 bd3 ba1.5k sqft412 Trumpeter St, Auburn, AL 36832New Construction
 LCMLS
LCMLS
