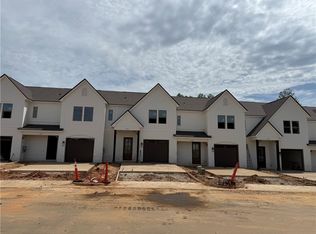
Zoned for SHORT TERM RENTAL. Discover unparalleled modern living in these newly constructed townhomes, ideally situated just three miles from campus. These exceptional residences offer a prime location for convenience and a vibrant lifestyle. Each of the six exclusive units features three spacious bedrooms, each accompanied by its own private bath, ensuring comfort and privacy for all residents. The bathrooms boast elegant tub/shower combinations with beautifully tiled walls. A conveniently located laundry room on the second floor enhances daily living. The main level is thoughtfully designed for both entertaining and relaxation, encompassing a well-appointed kitchen with a pantry, a dedicated dining room, a comfortable living room, and an inviting great room. A practical half bath and a coat closet are also located on this level. Further enhancing the property is a one-car garage, offering approximately 300 square feet of additional storage space. Standard features throughout these exquisite homes include sleek stainless steel appliances, a charming painted brick exterior, and an efficient irrigation system, ensuring a blend of style, functionality, and ease.
New construction
Price cut: $100K (7/7)
$529,000
1619 Parker Creek Trl, Auburn, AL 36832
3beds
1,830sqft
Townhouse
Built in 2026
4,791 Square Feet Lot
$-- Zestimate®
$289/sqft
$99/mo HOA
What's special
Three spacious bedroomsDedicated dining roomCoat closetSleek stainless steel appliancesCharming painted brick exteriorInviting great roomPractical half bath
- 88 days |
- 14 |
- 0 |
Zillow last checked:
Listing updated:
Listed by:
CAROLINE MATTHES,
KELLER WILLIAMS REALTY AUBURN OPELIKA 334-209-3242,
ADAM DORN,
KELLER WILLIAMS REALTY AUBURN OPELIKA
Source: LCMLS,MLS#: 180524Originating MLS: Lee County Association of REALTORS
Facts & features
Interior
Bedrooms & bathrooms
- Bedrooms: 3
- Bathrooms: 4
- Full bathrooms: 3
- 1/2 bathrooms: 1
Primary bedroom
- Description: Private bath
- Level: Second
Bedroom 2
- Description: Private bath
- Level: Second
Bedroom 3
- Description: Private bath
- Level: Second
Breakfast room nook
- Level: First
Kitchen
- Level: First
Laundry
- Level: Second
Living room
- Description: Open Concept
- Level: First
Utility room
- Description: In Garage
- Level: First
Heating
- Electric, Heat Pump
Cooling
- Central Air, Electric
Appliances
- Included: Some Electric Appliances, Dishwasher, Electric Range, Disposal, Microwave, Stove
- Laundry: Washer Hookup, Dryer Hookup
Features
- Breakfast Area, Ceiling Fan(s), Kitchen Island, Kitchen/Family Room Combo, Attic
- Flooring: Carpet, Plank, Simulated Wood, Tile
- Has fireplace: No
- Fireplace features: None
Interior area
- Total interior livable area: 1,830 sqft
- Finished area above ground: 1,830
- Finished area below ground: 0
Property
Parking
- Total spaces: 1
- Parking features: Attached, Garage, One Car Garage
- Attached garage spaces: 1
Features
- Levels: Two
- Stories: 2
- Patio & porch: Rear Porch, Covered, Front Porch
- Exterior features: Other, Storage, See Remarks
- Pool features: None
- Fencing: None
Lot
- Size: 4,791 Square Feet
- Features: < 1/4 Acre
Construction
Type & style
- Home type: Townhouse
- Property subtype: Townhouse
- Attached to another structure: Yes
Materials
- Brick Veneer
- Foundation: Slab
Condition
- New construction: Yes
- Year built: 2026
Details
- Builder name: Parker Residential
- Warranty included: Yes
Utilities & green energy
- Utilities for property: Underground Utilities, Water Available
Community & HOA
Community
- Features: Public Transportation
- Subdivision: PARKER CREEK
HOA
- Has HOA: Yes
- Amenities included: None
- HOA fee: $99 monthly
Location
- Region: Auburn
Financial & listing details
- Price per square foot: $289/sqft
- Date on market: 5/22/2026
- Cumulative days on market: 88 days
Estimated market value
Not available
Estimated sales range
Not available
Not available
Price history
| Date | Event | Price |
|---|---|---|
| 7/7/2026 | Price change | $529,000-15.9%$289/sqft |
Source: LCMLS #180524 Report a problem | ||
| 5/22/2026 | Listed for sale | $629,000$344/sqft |
Source: LCMLS #180524 Report a problem | ||
Public tax history
Tax history is unavailable.
Monthly payment
Est. payment
Payment breakdown
Explore the cost of this home by adjusting the details. Changes won't be saved.Climate risks
Neighborhood: 36832
Nearby schools
GreatSchools rating
- 10/10Auburn Early Ed CenterGrades: K-2Distance: 1.7 mi
- 10/10East Samford SchoolGrades: 6-7Distance: 2.1 mi
- 8/10Auburn High SchoolGrades: 10-12Distance: 3.5 mi
Schools provided by the listing agent
- Elementary: DEAN ROAD/WRIGHTS MILL ROAD
- Middle: DEAN ROAD/WRIGHTS MILL ROAD
Source: LCMLS. This data may not be complete. We recommend contacting the local school district to confirm school assignments for this home.
- $499,0003 bd4 ba1.8k sqft1625 Parker Creek Trl, Auburn, AL 36832New Construction

- $599,0003 bd3 ba2.6k sqft264 Spence Nolen Pl, Auburn, AL 36832New Construction

- $499,0003 bd4 ba1.8k sqft1627 Parker Creek Trl, Auburn, AL 36832New Construction
- $499,0003 bd4 ba1.8k sqft1623 Parker Creek Trl, Auburn, AL 36832New Construction
- $499,0003 bd4 ba1.8k sqft1621 Parker Creek Trl, Auburn, AL 36832New Construction
- $629,0003 bd3 ba2.6k sqft266 Spence Nolen Pl, Auburn, AL 36832New Construction
- $599,0003 bd3 ba2.6k sqft262 Spence Nolen Pl, Auburn, AL 36832New Construction
- $629,0003 bd3 ba2.6k sqft260 Spence Nolen Pl, Auburn, AL 36832New Construction
A local agent can set up tours, give advice and negotiate with sellers.
A local lender can help you make sure your offer is ready when you are.
Similar homes
- $529,0003 bd4 ba1.8k sqft1629 Parker Creek Trl, Auburn, AL 36832New Construction
 MLS ID #180517, ADAM DORN, KELLER WILLIAMS REALTY AUBURN OPELIKA. LCMLS
 - $499,0003 bd4 ba1.8k sqft1621 Parker Creek Trl, Auburn, AL 36832New ConstructionMLS ID #180523, CAROLINE MATTHES, KELLER WILLIAMS REALTY AUBURN OPELIKA. LCMLS
- $499,0003 bd4 ba1.8k sqft1623 Parker Creek Trl, Auburn, AL 36832New ConstructionMLS ID #180522, ADAM DORN, KELLER WILLIAMS REALTY AUBURN OPELIKA. LCMLS
- $499,0003 bd4 ba1.8k sqft1627 Parker Creek Trl, Auburn, AL 36832New ConstructionMLS ID #180520, CAROLINE MATTHES, KELLER WILLIAMS REALTY AUBURN OPELIKA. LCMLS
- $599,0003 bd3 ba2.6k sqft264 Spence Nolen Pl, Auburn, AL 36832New ConstructionMLS ID #180528, CAROLINE MATTHES, KELLER WILLIAMS REALTY AUBURN OPELIKA. LCMLS
- $629,0003 bd3 ba2.6k sqft266 Spence Nolen Pl, Auburn, AL 36832New ConstructionMLS ID #180529, CAROLINE MATTHES, KELLER WILLIAMS REALTY AUBURN OPELIKA. LCMLS
- $629,0003 bd3 ba2.6k sqft260 Spence Nolen Pl, Auburn, AL 36832New ConstructionMLS ID #180526, ADAM DORN, KELLER WILLIAMS REALTY AUBURN OPELIKA. LCMLS
- $484,4003 bd4 ba1.8k sqft313 Tundra Swann Ln, Auburn, AL 36832New ConstructionLCMLS
- $529,9004 bd4 ba2.1k sqft595 Piper Ave, Auburn, AL 36832For SaleMLS ID #179251, GINGER HARTFIELD, KELLER WILLIAMS REALTY AUBURN OPELIKA. LCMLS
- $484,4753 bd2 ba1.8k sqft326 Coscoroba Rd, Auburn, AL 36832New ConstructionLCMLS
- $474,6003 bd2 ba1.8k sqft513 Whooper Ln, Auburn, AL 36832New ConstructionLCMLS
- $493,2003 bd2 ba1.8k sqft505 Whooper Ln, Auburn, AL 36832New ConstructionLCMLS
- $374,9252 bd3 ba1.4k sqft205 Black Swann Rd, Auburn, AL 36832For SaleMLS ID #181845, BRADLEY ROBERSON, EAV LLC. LCMLS
- from $469,9004 bd4 ba2k sqftBradford II Plan, The Villas at Dawson Corner, Auburn, AL 36832New ConstructionAlexander Scott Homes
- $399,0003 bd3 ba1.8k sqft1387 Sheridan Glen Xing, Auburn, AL 36830For SaleMLS ID #181810, CAROL NOLAN, HOMELINK REALTY. LCMLS
- $383,1252 bd3 ba1.4k sqft201 Black Swann Rd, Auburn, AL 36832For SaleMLS ID #181475, BRADLEY ROBERSON, EAV LLC. LCMLS
- $499,8964 bd3 ba2.1k sqft1214 Sarah Ln, Auburn, AL 36830New ConstructionLCMLS
- $465,0004 bd3 ba2.3k sqft121 Grazia Way, Auburn, AL 36830For SaleMLS ID #180412, TAEEUN AHN, HUGHSTON REALTY SERVICES. LCMLS
- $425,0004 bd4 ba2.6k sqft908 Dunkirk Cir, Auburn, AL 36832For SaleMLS ID #180809, COLIN DUNBAR, MAGNOLIA REALTY, LLC. LCMLS
- from $522,3994 bd3 ba2.6k sqftSt James Plan, Oak Creek, Auburn, AL 36830New ConstructionStone Martin Builders
