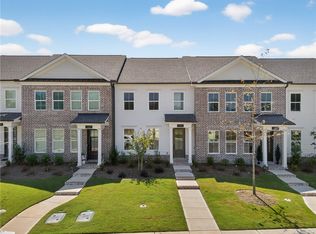
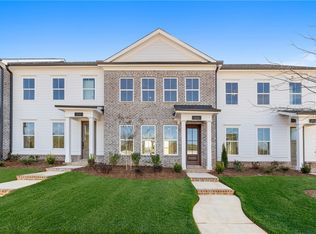
Discover a fresh take on low-maintenance living with the Beckham floorplan, a thoughtfully designed 2-story exterior townhouse offering 1,446 square feet, 2 bedrooms, and 2.5 bathrooms in the welcoming Swann’s Bridge community. This home immediately draws you in with a layout that feels both efficient and inviting, creating a comfortable setting for everyday living and entertaining alike. The main living area brings together the living room, dining space, and kitchen in a cohesive design that supports everything from quiet evenings at home to gathering with friends, with the option to add a fireplace for added warmth and character. The kitchen is equipped with granite countertops, stainless steel appliances, a spacious island, and ample cabinetry, creating a functional hub at the center of the home. Upstairs, both bedrooms are thoughtfully positioned for privacy, including a primary suite designed to feel calm and relaxing with a very large primary closet that easily supports everyday organization. A mudroom enhances daily convenience with an optional bench and key drop, while an optional car garage adds functionality and storage. Step outside to the patio with a covered space complete with a storage closet and slatted privacy walls on both sides, creating a comfortable and private outdoor retreat. Living in Swann’s Bridge means access to thoughtfully curated amenities, including a clubhouse, pool with lounge seating, grill station, patio, and outdoor fireplace, with lawn maintenance covered by the association for added ease. Set in a prime Auburn location, this home offers the perfect balance of convenience and lifestyle with nearby shopping, dining, and easy access to everything the area has to offer.
For sale
$383,125
201 Black Swann Rd, Auburn, AL 36832
2beds
1,446sqft
Townhouse
Built in 2025
3,920 Square Feet Lot
$-- Zestimate®
$265/sqft
$215/mo HOA
What's special
Spacious islandAmple cabinetryStainless steel appliancesMudroom enhances daily convenienceVery large primary closet
- 69 days
- 28
- 0
Zillow last checked:
Listing updated:
Listed by:
BRADLEY ROBERSON,
EAV LLC 678-207-7803
Source: LCMLS,MLS#: 181475Originating MLS: Lee County Association of REALTORS
Facts & features
Interior
Bedrooms & bathrooms
- Bedrooms: 2
- Bathrooms: 3
- Full bathrooms: 2
- 1/2 bathrooms: 1
Heating
- Gas
Cooling
- Central Air, Electric
Appliances
- Included: Dishwasher, Gas Cooktop, Gas Range, Microwave
- Laundry: Washer Hookup, Dryer Hookup
Features
- Ceiling Fan(s)
- Flooring: Carpet, Ceramic Tile, Wood
Interior area
- Total interior livable area: 1,446 sqft
- Finished area above ground: 1,446
- Finished area below ground: 0
Property
Parking
- Total spaces: 1
- Parking features: Detached, Garage, One Car Garage, Three or more Spaces
- Garage spaces: 1
Features
- Levels: Two
- Stories: 2
- Patio & porch: Covered, Patio
- Exterior features: Sprinkler/Irrigation
- Pool features: Community
- Fencing: None
Lot
- Size: 3,920 Square Feet
- Features: < 1/4 Acre
Construction
Type & style
- Home type: Townhouse
- Property subtype: Townhouse
- Attached to another structure: Yes
Materials
- Cement Siding
- Foundation: Slab
Condition
- Year built: 2025
Details
- Builder name: Alexander Scott Homes
- Warranty included: Yes
Utilities & green energy
- Utilities for property: Natural Gas Available, Sewer Connected, Water Available
Community & HOA
Community
- Subdivision: SWANN'S BRIDGE
HOA
- Has HOA: Yes
- Amenities included: Maintenance Grounds, Barbecue, Pool
- HOA fee: $215 monthly
Location
- Region: Auburn
Financial & listing details
- Price per square foot: $265/sqft
- Date on market: 7/18/2026
- Cumulative days on market: 69 days
Estimated market value
Not available
Estimated sales range
Not available
Not available
Price history
| Date | Event | Price |
|---|---|---|
| 7/18/2026 | Listed for sale | $383,125+5.9%$265/sqft |
Source: LCMLS #181475 Report a problem | ||
| 11/24/2025 | Sold | $361,825$250/sqft |
Source: LCMLS #173001 Report a problem | ||
| 8/15/2025 | Pending sale | $361,825$250/sqft |
Source: LCMLS #173001 Report a problem | ||
| 3/24/2025 | Price change | $361,825-0.3%$250/sqft |
Source: LCMLS #173001 Report a problem | ||
| 3/18/2025 | Price change | $362,875+2.3%$251/sqft |
Source: LCMLS #173001 Report a problem | ||
| 1/10/2025 | Listed for sale | $354,800$245/sqft |
Source: LCMLS #173001 Report a problem | ||
Public tax history
Tax history is unavailable.
Monthly payment
Est. payment
Payment breakdown
Explore the cost of this home by adjusting the details. Changes won't be saved.Climate risks
Neighborhood: 36832
Nearby schools
Schools provided by the listing agent
- Elementary: RICHLAND/CREEKSIDE
- Middle: RICHLAND/CREEKSIDE
Source: LCMLS. This data may not be complete. We recommend contacting the local school district to confirm school assignments for this home.

Similar homes
- $374,9252 bd3 ba1.4k sqft205 Black Swann Rd, Auburn, AL 36832For Sale
 MLS ID #181845, BRADLEY ROBERSON, EAV LLC. LCMLS
 - $409,9003 bd3 ba1.5k sqft211 Black Swann Rd, Auburn, AL 36832For Sale
 MLS ID #182149, WILL REGISTER, THE PRIME REAL ESTATE GROUP. LCMLS
 - $386,4002 bd3 ba1.5k sqft200 Plumage St, Auburn, AL 36832New Construction
 LCMLS
LCMLS - $371,4002 bd3 ba1.5k sqft208 Plumage St, Auburn, AL 36832New ConstructionLCMLS
