Zoned for SHORT TERM RENTAL. Discover an exceptional opportunity with this brand-new construction townhouse, perfectly positioned just three miles from campus. This versatile property offers remarkable zoning, making it an ideal game day rental, a prime residence for college students, or a comfortable primary home. Its robust investment potential is truly outstanding. The main level hosts a thoughtfully designed kitchen complete with a pantry, a welcoming dining room, and a spacious living room. A convenient laundry room and a practical coat closet are also located on this floor. The master suite, privately situated at the back of the unit, offers a serene retreat with a double vanity, a luxurious soaking tub, a generous walk-in shower, and an expansive walk-in closet. The second main-level bedroom is notably spacious, featuring a private bathroom with a tiled wall tub/shower combination and dual closets. Ascend to the upper level to find another well-appointed bedroom with its own private bathroom, featuring a tiled wall tub/shower combination and a massive walk-in closet. This floor also boasts a large recreational room, a spacious walk-in attic, and a dedicated mechanical room. A one-car garage adds to the convenience and value of this remarkable property, providing secure parking and additional storage. This townhouse seamlessly blends modern amenities with flexible living arrangements, creating an unparalleled lifestyle experience.
New construction
Price cut: $100K (7/7)
$599,000
264 Spence Nolen Pl, Auburn, AL 36832
3beds
2,658sqft
:
Get pre-qualified$3,602/mo
Townhouse
Built in 2026
3,484 Square Feet Lot
$-- Zestimate®
$225/sqft
$99/mo HOA
What's special
Dedicated mechanical roomLuxurious soaking tubDual closetsDouble vanityMassive walk-in closetSerene retreatSpacious walk-in attic
- 63 days |
- 19 |
- 0 |
Zillow last checked:
Listing updated:
Listed by:
CAROLINE MATTHES,
KELLER WILLIAMS REALTY AUBURN OPELIKA 334-209-3242,
ADAM DORN,
KELLER WILLIAMS REALTY AUBURN OPELIKA
Source: LCMLS,MLS#: 180528Originating MLS: Lee County Association of REALTORS
Facts & features
Interior
Bedrooms & bathrooms
- Bedrooms: 3
- Bathrooms: 3
- Full bathrooms: 3
- Main level bathrooms: 2
Primary bedroom
- Description: Private Bath,Flooring: Plank,Simulated Wood
- Level: First
Bedroom 2
- Description: Private Bath,Flooring: Carpet
- Level: First
Bedroom 3
- Description: Private Bath,Flooring: Carpet
- Level: Second
Breakfast room nook
- Description: Flooring: Plank,Simulated Wood
- Level: First
Kitchen
- Description: Open Concept,Flooring: Plank,Simulated Wood
- Level: First
Laundry
- Description: Flooring: Plank,Simulated Wood
- Level: First
Living room
- Description: Open Concept,Flooring: Plank,Simulated Wood
- Level: First
Other
- Description: Flex Room,Flooring: Plank,Simulated Wood
- Level: Second
Heating
- Electric, Heat Pump
Cooling
- Central Air, Electric
Appliances
- Included: Some Electric Appliances, Dishwasher, Electric Range, Disposal, Microwave, Stove
- Laundry: Washer Hookup, Dryer Hookup
Features
- Breakfast Area, Ceiling Fan(s), Kitchen Island, Kitchen/Family Room Combo, Attic
- Flooring: Carpet, Plank, Simulated Wood, Tile
- Has fireplace: No
- Fireplace features: None
Interior area
- Total interior livable area: 2,658 sqft
- Finished area above ground: 2,658
- Finished area below ground: 0
Property
Parking
- Total spaces: 1
- Parking features: Attached, Garage, One Car Garage
- Attached garage spaces: 1
Features
- Levels: Two
- Stories: 2
- Patio & porch: Rear Porch, Covered, Front Porch
- Exterior features: Other, Storage, See Remarks
- Pool features: None
- Fencing: None
Lot
- Size: 3,484 Square Feet
- Features: < 1/4 Acre
Construction
Type & style
- Home type: Townhouse
- Property subtype: Townhouse
- Attached to another structure: Yes
Materials
- Brick Veneer
- Foundation: Slab
Condition
- New construction: Yes
- Year built: 2026
Details
- Warranty included: Yes
Utilities & green energy
- Utilities for property: Underground Utilities, Water Available
Community & HOA
Community
- Features: Public Transportation
- Subdivision: PARKER CREEK
HOA
- Has HOA: Yes
- Amenities included: None
- HOA fee: $99 monthly
Location
- Region: Auburn
Financial & listing details
- Price per square foot: $225/sqft
- Date on market: 5/22/2026
- Cumulative days on market: 63 days
Estimated market value
Not available
Estimated sales range
Not available
Not available
Price history
| Date | Event | Price |
|---|---|---|
| 7/7/2026 | Price change | $599,000-14.3%$225/sqft |
Source: LCMLS #180528 Report a problem | ||
| 5/22/2026 | Listed for sale | $699,000$263/sqft |
Source: LCMLS #180528 Report a problem | ||
Public tax history
Tax history is unavailable.
Monthly payment
Est. payment
Payment breakdown
Explore the cost of this home by adjusting the details. Changes won't be saved.Climate risks
Neighborhood: 36832
Nearby schools
GreatSchools rating
- 10/10Wrights Mill Road Elementary SchoolGrades: 3-5Distance: 1.8 mi
- 10/10Auburn Jr High SchoolGrades: 8-9Distance: 2.4 mi
- 8/10Auburn High SchoolGrades: 10-12Distance: 3.5 mi
Schools provided by the listing agent
- Elementary: DEAN ROAD/WRIGHTS MILL ROAD
- Middle: DEAN ROAD/WRIGHTS MILL ROAD
Source: LCMLS. This data may not be complete. We recommend contacting the local school district to confirm school assignments for this home.
- $529,0003 bd4 ba1.8k sqft1619 Parker Creek Trl, Auburn, AL 36832New Construction

- $499,0003 bd4 ba1.8k sqft1625 Parker Creek Trl, Auburn, AL 36832New Construction

- $499,0003 bd4 ba1.8k sqft1627 Parker Creek Trl, Auburn, AL 36832New Construction
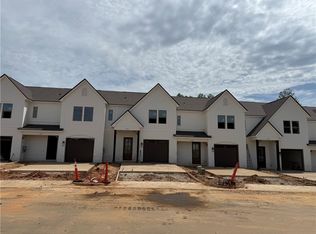
- $499,0003 bd4 ba1.8k sqft1621 Parker Creek Trl, Auburn, AL 36832New Construction
- $499,0003 bd4 ba1.8k sqft1623 Parker Creek Trl, Auburn, AL 36832New Construction
- $629,0003 bd3 ba2.6k sqft266 Spence Nolen Pl, Auburn, AL 36832New Construction
- $599,0003 bd3 ba2.6k sqft262 Spence Nolen Pl, Auburn, AL 36832New Construction
- $629,0003 bd3 ba2.6k sqft260 Spence Nolen Pl, Auburn, AL 36832New Construction
A local agent can set up tours, give advice and negotiate with sellers.
A local lender can help you make sure your offer is ready when you are.
Similar homes
- $629,0003 bd3 ba2.6k sqft266 Spence Nolen Pl, Auburn, AL 36832New Construction
 MLS ID #180529, CAROLINE MATTHES, KELLER WILLIAMS REALTY AUBURN OPELIKA. LCMLS
 - $629,0003 bd3 ba2.6k sqft260 Spence Nolen Pl, Auburn, AL 36832New Construction
 MLS ID #180526, ADAM DORN, KELLER WILLIAMS REALTY AUBURN OPELIKA. LCMLS
 - $529,0003 bd4 ba1.8k sqft1619 Parker Creek Trl, Auburn, AL 36832New ConstructionMLS ID #180524, CAROLINE MATTHES, KELLER WILLIAMS REALTY AUBURN OPELIKA. LCMLS
- $529,0003 bd4 ba1.8k sqft1629 Parker Creek Trl, Auburn, AL 36832New Construction
 MLS ID #180517, ADAM DORN, KELLER WILLIAMS REALTY AUBURN OPELIKA. LCMLS
 - $499,0003 bd4 ba1.8k sqft1621 Parker Creek Trl, Auburn, AL 36832New ConstructionMLS ID #180523, CAROLINE MATTHES, KELLER WILLIAMS REALTY AUBURN OPELIKA. LCMLS
- $499,0003 bd4 ba1.8k sqft1623 Parker Creek Trl, Auburn, AL 36832New ConstructionMLS ID #180522, ADAM DORN, KELLER WILLIAMS REALTY AUBURN OPELIKA. LCMLS
- $499,0003 bd4 ba1.8k sqft1627 Parker Creek Trl, Auburn, AL 36832New ConstructionMLS ID #180520, CAROLINE MATTHES, KELLER WILLIAMS REALTY AUBURN OPELIKA. LCMLS
- $498,7003 bd3 ba2.3k sqft305 Tundra Swann Ln, Auburn, AL 36832New ConstructionLCMLS
- $475,0003 bd3 ba2.2k sqft2615 Mimms Ln, Auburn, AL 36832For SaleMLS ID #181158, AIDEN KIM, NUMBER ONE PROPERTIES. LCMLS
- $622,8954 bd3 ba2.8k sqft118 Coachmans Dr, Auburn, AL 36832New ConstructionMLS ID #180563, GRANT FOUNTAIN, TOLAND REALTY. LCMLS
- $479,9004 bd4 ba3k sqft802 W Richland Cir, Auburn, AL 36832For SaleMLS ID #180953, KIMBERLEY ESTES, KELLER WILLIAMS REALTY ATLANTA PARTNERS. LCMLS
- $529,9004 bd4 ba2.1k sqft595 Piper Ave, Auburn, AL 36832For SaleMLS ID #179251, GINGER HARTFIELD, KELLER WILLIAMS REALTY AUBURN OPELIKA. LCMLS
- $610,0795 bd4 ba3.2k sqft1400 Copper Meadows Dr, Auburn, AL 36830New ConstructionMLS ID #180591, WILL DORMINY, HOLLAND HOME SALES. LCMLS
- $715,2885 bd4 ba3.3k sqft1153 Southridge Ct, Auburn, AL 36832For SaleMLS ID #177348, HAYLEY REAL ESTATE TEAM, HAYLEY ENTERPRISES. LCMLS
- $499,9003 bd2 ba2k sqft2423 Furlong Trl, Auburn, AL 36830For SaleMLS ID #181221, NICK HAYES, ROOTS REAL ESTATE INVESTMENT & DEVELOPMENT. LCMLS
- $543,9994 bd3 ba2.6k sqft1839 W Longleaf Dr, Auburn, AL 36832For SaleMLS ID #181212, SYLVIA MANCHA PAUL, PRESTIGE PROPERTIES, INC.. LCMLS
- $430,0004 bd4 ba2.6k sqft908 Dunkirk Cir, Auburn, AL 36832For SaleMLS ID #180809, COLIN DUNBAR, MAGNOLIA REALTY, LLC. LCMLS
- $769,0004 bd4 ba2.9k sqft1788 Callaway Ct, Auburn, AL 36830For SaleMLS ID #179740, CLIFF GLANSEN, FLATFEE.COM. LCMLS
- $465,0004 bd3 ba2.3k sqft121 Grazia Way, Auburn, AL 36830For SaleMLS ID #180412, TAEEUN AHN, HUGHSTON REALTY SERVICES. LCMLS
- $315,0004 bd4 ba1.8k sqft807 W Longleaf Dr Unit 22, Auburn, AL 36832For SaleMLS ID #181113, LILLIE HUFF, EXP REALTY - ACUFF WEEKLEY GROUP. LCMLS
