Zoned for SHORT TERM RENTAL. Discover an exceptional investment opportunity or a superb primary residence in this brand-new construction, perfectly situated just three miles from campus. This expansive 2,658 sq ft townhouse offers incredible versatility, ideal for a game day rental, student housing, or a comfortable family home. The thoughtful design ensures a seamless flow throughout, creating an inviting atmosphere.
The main level features a well-appointed kitchen with a convenient pantry, a dedicated dining room, and a spacious living area. Also on this level are a practical laundry room, a coat closet, and two generously sized bedrooms. The private master suite is strategically located at the rear of the unit, boasting a double vanity, a luxurious soaking tub, a separate walk-in shower, and an expansive walk-in closet. The second main-level bedroom is equally spacious, complete with its own private bathroom featuring a tiled wall tub/shower combination and dual closets.
Upstairs, the third bedroom offers a private retreat with an attached bathroom, also equipped with a tiled wall tub/shower combination and a massive walk-in closet. This upper level also includes a large recreation room, perfect for entertaining or relaxation, a spacious walk-in attic providing ample storage, and a dedicated mechanical room. A one-car garage adds to the convenience and functionality of this remarkable property. Its prime location and adaptable layout make it a truly desirable asset.
New construction
Price cut: $100K (7/7)
$599,000
262 Spence Nolen Pl, Auburn, AL 36832
3beds
2,658sqft
:
Get pre-qualified$3,602/mo
Townhouse
Built in 2026
3,484 Square Feet Lot
$-- Zestimate®
$225/sqft
$99/mo HOA
What's special
One-car garageDedicated dining roomTwo generously sized bedroomsPrivate master suiteLuxurious soaking tubConvenient pantryDual closets
- 64 days |
- 15 |
- 1 |
Zillow last checked:
Listing updated:
Listed by:
ADAM DORN,
KELLER WILLIAMS REALTY AUBURN OPELIKA 334-209-3242,
CAROLINE MATTHES,
KELLER WILLIAMS REALTY AUBURN OPELIKA
Source: LCMLS,MLS#: 180527Originating MLS: Lee County Association of REALTORS
Facts & features
Interior
Bedrooms & bathrooms
- Bedrooms: 3
- Bathrooms: 3
- Full bathrooms: 3
- Main level bathrooms: 2
Primary bedroom
- Description: Private Bath,Flooring: Plank,Simulated Wood
- Level: First
Bedroom 2
- Description: Private Bath,Flooring: Carpet
- Level: First
Bedroom 3
- Description: Private Bath,Flooring: Carpet
- Level: Second
Breakfast room nook
- Description: Flooring: Plank,Simulated Wood
- Level: First
Kitchen
- Description: Open Concept,Flooring: Plank,Simulated Wood
- Level: First
Laundry
- Description: Flooring: Plank,Simulated Wood
- Level: First
Living room
- Description: Open Concept,Flooring: Plank,Simulated Wood
- Level: First
Other
- Description: Flex Room,Flooring: Plank,Simulated Wood
- Level: Second
Heating
- Electric, Heat Pump
Cooling
- Central Air, Electric
Appliances
- Included: Some Electric Appliances, Dishwasher, Electric Range, Disposal, Microwave, Stove
- Laundry: Washer Hookup, Dryer Hookup
Features
- Breakfast Area, Ceiling Fan(s), Kitchen Island, Kitchen/Family Room Combo, Attic
- Flooring: Carpet, Plank, Simulated Wood, Tile
- Has fireplace: No
- Fireplace features: None
Interior area
- Total interior livable area: 2,658 sqft
- Finished area above ground: 2,658
- Finished area below ground: 0
Property
Parking
- Total spaces: 1
- Parking features: Attached, Garage, One Car Garage
- Attached garage spaces: 1
Features
- Levels: Two
- Stories: 2
- Patio & porch: Rear Porch, Covered, Front Porch
- Exterior features: Other, Storage, See Remarks
- Pool features: None
- Fencing: None
Lot
- Size: 3,484 Square Feet
- Features: < 1/4 Acre
Construction
Type & style
- Home type: Townhouse
- Property subtype: Townhouse
- Attached to another structure: Yes
Materials
- Brick Veneer
- Foundation: Slab
Condition
- New construction: Yes
- Year built: 2026
Details
- Warranty included: Yes
Utilities & green energy
- Utilities for property: Underground Utilities, Water Available
Community & HOA
Community
- Features: Public Transportation
- Subdivision: PARKER CREEK
HOA
- Has HOA: Yes
- Amenities included: None
- HOA fee: $99 monthly
Location
- Region: Auburn
Financial & listing details
- Price per square foot: $225/sqft
- Date on market: 5/22/2026
- Cumulative days on market: 64 days
Estimated market value
Not available
Estimated sales range
Not available
Not available
Price history
| Date | Event | Price |
|---|---|---|
| 7/7/2026 | Price change | $599,000-14.3%$225/sqft |
Source: LCMLS #180527 Report a problem | ||
| 5/22/2026 | Listed for sale | $699,000$263/sqft |
Source: LCMLS #180527 Report a problem | ||
Public tax history
Tax history is unavailable.
Monthly payment
Est. payment
Payment breakdown
Explore the cost of this home by adjusting the details. Changes won't be saved.Climate risks
Neighborhood: 36832
Nearby schools
GreatSchools rating
- 10/10Wrights Mill Road Elementary SchoolGrades: 3-5Distance: 1.8 mi
- 10/10Auburn Jr High SchoolGrades: 8-9Distance: 2.4 mi
- 8/10Auburn High SchoolGrades: 10-12Distance: 3.5 mi
Schools provided by the listing agent
- Elementary: DEAN ROAD/WRIGHTS MILL ROAD
- Middle: DEAN ROAD/WRIGHTS MILL ROAD
Source: LCMLS. This data may not be complete. We recommend contacting the local school district to confirm school assignments for this home.
- $499,0003 bd4 ba1.8k sqft1621 Parker Creek Trl, Auburn, AL 36832New Construction

- $629,0003 bd3 ba2.6k sqft266 Spence Nolen Pl, Auburn, AL 36832New Construction

- $499,0003 bd4 ba1.8k sqft1627 Parker Creek Trl, Auburn, AL 36832New Construction
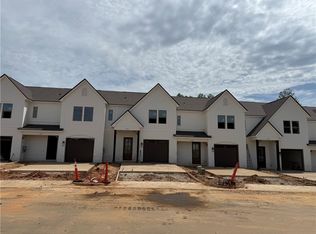
- $499,0003 bd4 ba1.8k sqft1623 Parker Creek Trl, Auburn, AL 36832New Construction
- $499,0003 bd4 ba1.8k sqft1625 Parker Creek Trl, Auburn, AL 36832New Construction
- $529,0003 bd4 ba1.8k sqft1619 Parker Creek Trl, Auburn, AL 36832New Construction
- $599,0003 bd3 ba2.6k sqft264 Spence Nolen Pl, Auburn, AL 36832New Construction
- $629,0003 bd3 ba2.6k sqft260 Spence Nolen Pl, Auburn, AL 36832New Construction
A local agent can set up tours, give advice and negotiate with sellers.
A local lender can help you make sure your offer is ready when you are.
Similar homes
- $599,0003 bd3 ba2.6k sqft264 Spence Nolen Pl, Auburn, AL 36832New Construction
 MLS ID #180528, CAROLINE MATTHES, KELLER WILLIAMS REALTY AUBURN OPELIKA. LCMLS
 - $629,0003 bd3 ba2.6k sqft266 Spence Nolen Pl, Auburn, AL 36832New ConstructionMLS ID #180529, CAROLINE MATTHES, KELLER WILLIAMS REALTY AUBURN OPELIKA. LCMLS
- $629,0003 bd3 ba2.6k sqft260 Spence Nolen Pl, Auburn, AL 36832New Construction
 MLS ID #180526, ADAM DORN, KELLER WILLIAMS REALTY AUBURN OPELIKA. LCMLS
 - $589,0004 bd3 ba3k sqft1441 Ferndale Dr, Auburn, AL 36832For Sale
 MLS ID #179560, HAYLEY REAL ESTATE TEAM, HAYLEY ENTERPRISES. LCMLS
 - $529,0003 bd4 ba1.8k sqft1619 Parker Creek Trl, Auburn, AL 36832New ConstructionMLS ID #180524, CAROLINE MATTHES, KELLER WILLIAMS REALTY AUBURN OPELIKA. LCMLS
- $529,0003 bd4 ba1.8k sqft1629 Parker Creek Trl, Auburn, AL 36832New ConstructionMLS ID #180517, ADAM DORN, KELLER WILLIAMS REALTY AUBURN OPELIKA. LCMLS
- $469,9003 bd2 ba2.4k sqft153 Southside Cir, Auburn, AL 36832For Sale
 MLS ID #21457207, Morgan Walters, Your Home Sold Guaranteed Real. GALMLS
 - $599,9995 bd4 ba3.2k sqft248 Woodward Way, Auburn, AL 36832For SaleMLS ID #181137, SYLVIA MANCHA PAUL, PRESTIGE PROPERTIES, INC.. LCMLS
- $499,0003 bd4 ba1.8k sqft1621 Parker Creek Trl, Auburn, AL 36832New ConstructionMLS ID #180523, CAROLINE MATTHES, KELLER WILLIAMS REALTY AUBURN OPELIKA. LCMLS
- $499,0003 bd4 ba1.8k sqft1627 Parker Creek Trl, Auburn, AL 36832New ConstructionMLS ID #180520, CAROLINE MATTHES, KELLER WILLIAMS REALTY AUBURN OPELIKA. LCMLS
- $499,0003 bd4 ba1.8k sqft1623 Parker Creek Trl, Auburn, AL 36832New ConstructionMLS ID #180522, ADAM DORN, KELLER WILLIAMS REALTY AUBURN OPELIKA. LCMLS
- $499,0003 bd4 ba1.8k sqft1625 Parker Creek Trl, Auburn, AL 36832New ConstructionMLS ID #180521, ADAM DORN, KELLER WILLIAMS REALTY AUBURN OPELIKA. LCMLS
- $498,7003 bd3 ba2.3k sqft305 Tundra Swann Ln, Auburn, AL 36832New ConstructionLCMLS
- $499,9004 bd3 ba2.5k sqft1217 Ferndale Dr, Auburn, AL 36832For SaleMLS ID #181074, SANDI WILLIAMS, THREE SIXTY EAST ALABAMA. LCMLS
- $460,5544 bd3 ba2.1k sqft105 Chipper Ct, Auburn, AL 36832New ConstructionMLS ID #181587, KAYLA PORTER, DAVIDSON HOMES LLC 2. LCMLS
- $699,0004 bd3 ba2.9k sqft217 Brookshire Ct, Auburn, AL 36832For SaleMLS ID #181022, CORDELIA JARVIS, AUBURN INTERNATIONAL REAL ESTATE GROUP. LCMLS
- $639,0005 bd4 ba3.7k sqft244 Woodward Way, Auburn, AL 36832For SaleMLS ID #181236, HAYLEY REAL ESTATE TEAM, HAYLEY ENTERPRISES. LCMLS
- $587,2753 bd3 ba1.7k sqft2176 Dawson Corner Loop, Auburn, AL 36832New ConstructionLCMLS
- $475,0003 bd3 ba2.2k sqft2615 Mimms Ln, Auburn, AL 36832For SaleMLS ID #181158, AIDEN KIM, NUMBER ONE PROPERTIES. LCMLS
- $394,0003 bd2 ba1.6k sqft172 Northern Flicker Ct, Auburn, AL 36832For SaleMLS ID #181431, RYAN ROBERTS, BERKSHIRE HATHAWAY HOMESERVICES. LCMLS
