Tucked away on a serene cul-de-sac, this home offers the perfect blend of comfort, functionality, and privacy. Enjoy relaxing or entertaining on the extended patio overlooking a fully fenced backyard that backs to the woods, creating a peaceful outdoor retreat.
Inside, the oversized custom kitchen is designed with the home chef in mind, featuring abundant workspace and storage. The flexible floor plan includes a spacious loft for additional living space and a fifth bedroom that can easily serve as a media room, home office, or guest suite. The primary bedroom features hardwood flooring, and you'll even find hidden storage tucked beneath the staircase, adding a unique and practical touch.
Sellers are currently offering a 3-2-1 temporary BUY DOWN RATE that gives Buyers a lower rate and lower payment for the first 3 years of their loan! Don't miss the opportunity to make this exceptional home yours!
For sale
$599,999
248 Woodward Way, Auburn, AL 36832
5beds
3,269sqft
Single Family Residence
Built in 2020
0.38 Acres Lot
$-- Zestimate®
$184/sqft
$-- HOA
What's special
- 105 days
- 247
- 27
Zillow last checked:
Listing updated:
Listed by:
SYLVIA MANCHA PAUL,
PRESTIGE PROPERTIES, INC. 334-887-5274
Source: LCMLS,MLS#: 181137Originating MLS: Lee County Association of REALTORS
Facts & features
Interior
Bedrooms & bathrooms
- Bedrooms: 5
- Bathrooms: 4
- Full bathrooms: 3
- 1/2 bathrooms: 1
- Main level bathrooms: 15
Primary bedroom
- Level: First
Bedroom 2
- Level: Second
Bedroom 3
- Level: Second
Bedroom 4
- Level: Second
Bedroom 5
- Level: Second
Primary bathroom
- Description: Flooring: Wood
- Level: First
Breakfast room nook
- Description: Flooring: Wood
- Level: First
Dining room
- Description: Flooring: Wood
- Level: First
Great room
- Description: Flooring: Wood
- Features: Fireplace
- Level: First
Kitchen
- Description: Flooring: Wood
- Level: First
Other
- Description: Loft
- Level: Second
Heating
- Electric
Cooling
- Central Air, Electric
Appliances
- Included: Double Oven, Dishwasher, Gas Cooktop, Disposal, Microwave
- Laundry: Washer Hookup, Dryer Hookup
Features
- Ceiling Fan(s), Garden Tub/Roman Tub, Primary Downstairs, Attic
Interior area
- Total interior livable area: 3,269 sqft
- Finished area above ground: 3,269
- Finished area below ground: 0
Property
Parking
- Total spaces: 2
- Parking features: Garage, Two Car Garage
- Garage spaces: 2
Features
- Levels: Two
- Stories: 2
- Patio & porch: Rear Porch, Covered, Front Porch, Patio
- Exterior features: Other, Storage, See Remarks, Sprinkler/Irrigation
- Pool features: Community
- Fencing: Full
Lot
- Size: 0.38 Acres
- Features: < 1/2 Acre
Details
- Parcel number: 1906130000265000
Construction
Type & style
- Home type: SingleFamily
- Property subtype: Single Family Residence
Materials
- Brick, Masonite
- Foundation: Slab
Condition
- Year built: 2020
Utilities & green energy
- Utilities for property: Cable Available, Natural Gas Available, Sewer Connected, Water Available
Community & HOA
Community
- Subdivision: MIMMS TRAIL
HOA
- Has HOA: Yes
- Amenities included: Pool
Location
- Region: Auburn
Financial & listing details
- Price per square foot: $184/sqft
- Tax assessed value: $541,580
- Annual tax amount: $2,872
- Date on market: 6/25/2026
- Cumulative days on market: 107 days
Estimated market value
Not available
Estimated sales range
Not available
Not available
Price history
| Date | Event | Price |
|---|---|---|
| 6/30/2026 | Listed for sale | $599,999$184/sqft |
Source: LCMLS #181137 Report a problem | ||
Public tax history
| Year | Property taxes | Tax assessment |
|---|---|---|
| 2025 | $2,872 | $54,160 |
| 2024 | $2,872 +18.6% | $54,160 +18.2% |
| 2023 | $2,421 +12.6% | $45,820 +12.2% |
| 2022 | $2,151 +6.8% | $40,820 +6.6% |
| 2021 | $2,015 +286.3% | $38,300 +296.5% |
| 2020 | $522 | $9,660 |
| 2019 | $522 | $9,660 |
Find assessor info on the county website
Monthly payment
Est. payment
Payment breakdown
Explore the cost of this home by adjusting the details. Changes won't be saved.Climate risks
Neighborhood: 36832
Nearby schools
Schools provided by the listing agent
- Elementary: AUBURN EARLY EDUCATION/OGLETREE
- Middle: AUBURN EARLY EDUCATION/OGLETREE
Source: LCMLS. This data may not be complete. We recommend contacting the local school district to confirm school assignments for this home.
Similar homes
- $615,0005 bd4 ba3.7k sqft244 Woodward Way, Auburn, AL 36832For Sale
 MLS ID #181236, HAYLEY REAL ESTATE TEAM, HAYLEY ENTERPRISES. LCMLS
 - $699,0004 bd3 ba2.9k sqft217 Brookshire Ct, Auburn, AL 36832For Sale
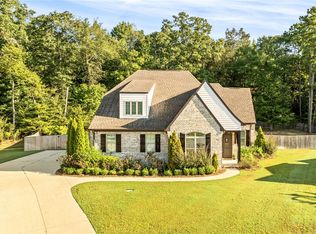 MLS ID #181022, CORDELIA JARVIS, AUBURN INTERNATIONAL REAL ESTATE GROUP. LCMLS
 - $559,9005 bd4 ba3.8k sqft905 Gallipoli Ct, Auburn, AL 36832For Sale
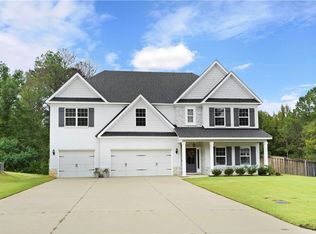 MLS ID #182618, TORI BETH THOMPSON, HOMELINK REALTY. LCMLS
 - $599,9004 bd3 ba2.4k sqft2481 Buckhead Rd, Auburn, AL 36832For Sale
 MLS ID #182028, ANNA RALPH, EXP REALTY - ACUFF WEEKLEY GROUP. LCMLS
