Imagine living around the corner from Auburn University Campus in one of downtown Auburns most desirable locations, tucked away on a peaceful 1.5 acre lot. This beautifully updated property spans across an incredible backyard paradise. This one level property is in excellent condition boasting a brand new roof and a highly sought-after floor plan featuring 4 spacious bedrooms, 3 full bathrooms, an office with private access, and a double car garage. Two of the bedrooms are potential primary suites offering flexibility.
Upon entering, the foyer impresses with beautiful oak hardwood floors and an oversized great room featuring a tray ceiling that balances the focus on a Carrara marble surround gas fireplace. The dining room leads to a large updated kitchen, perfect for cooking & entertaining with stainless steel appliances including a coveted gas range. The spacious laundry room is located off both the kitchen and the primary suite. The primary bedroom situated on one side of the house has a private bath with a separate shower, garden tub, double vanity sinks and a large walk-in custom storage closet. A private office off the primary has exterior access and is ideal for working from home. This is a split plan and on the other side of the home are the next three bedrooms and two bathrooms. One of these bedrooms is essentially a second primary as it has an ensuite bath plus a walk in closet with custom storage. This corner lot offers endless possibilities in one of the most peaceful lots in Auburn. The fenced backyard connects to a beautiful stretch of land that comes with endless landscaping and gardening opportunities.
For sale
Price cut: $80K (6/25)
$695,000
677 Sherwood Dr, Auburn, AL 36830
4beds
2,450sqft
:
Get pre-qualified$4,064/mo
Single Family Residence
Built in 2002
1.5 Acres Lot
$-- Zestimate®
$284/sqft
$-- HOA
What's special
Brand new roofDouble car garageFenced backyardDining roomGarden tubSpacious laundry roomEnsuite bath
- 142 days |
- 1,019 |
- 45 |
Zillow last checked:
Listing updated:
Listed by:
MARY THOMAS BOYD,
BICKERSTAFF PARHAM REAL ESTATE 706-653-1400
Source: LCMLS,MLS#: 179526Originating MLS: Lee County Association of REALTORS
Facts & features
Interior
Bedrooms & bathrooms
- Bedrooms: 4
- Bathrooms: 3
- Full bathrooms: 3
- Main level bathrooms: 3
Primary bedroom
- Description: Flooring: Carpet
- Level: First
Bedroom 2
- Description: Bedroom 2: May be used as a second primary,Flooring: Carpet
- Level: First
Bedroom 3
- Description: Bedroom 3: shares a hall bathroom with bedroom 4,Flooring: Carpet
- Level: First
Bedroom 4
- Description: Bedroom 4: has a built in closet and private access to the bath,Flooring: Carpet
- Level: First
Breakfast room nook
- Description: Breakfast dining area in kitchen
- Level: First
Dining room
- Description: Beautiful oak floors,Flooring: Wood
- Level: First
Kitchen
- Description: Refrigerator in the kitchen and second refrigerator in the garage convey,Flooring: Tile
- Level: First
Laundry
- Description: Large laundry room with washer and dryer that will convey
- Level: First
Living room
- Description: Flooring: Wood
- Features: Fireplace
- Level: First
Other
- Description: Office with exterior access,Flooring: Tile
- Level: First
Heating
- Gas
Cooling
- Central Air, Electric
Appliances
- Included: Convection Oven, Double Oven, Dishwasher, Gas Cooktop, Disposal, Gas Range, Microwave, Refrigerator
- Laundry: Washer Hookup, Dryer Hookup
Features
- Separate/Formal Dining Room, Eat-in Kitchen, Garden Tub/Roman Tub, Primary Downstairs, Other, See Remarks, Updated Kitchen, Window Treatments
- Flooring: Carpet, Ceramic Tile, Wood
- Windows: Window Treatments
- Basement: Crawl Space,Exterior Entry
- Has fireplace: Yes
- Fireplace features: Insert, Gas Log
Interior area
- Total interior livable area: 2,450 sqft
- Finished area above ground: 2,450
- Finished area below ground: 0
Property
Parking
- Total spaces: 2
- Parking features: Attached, Garage, Two Car Garage
- Attached garage spaces: 2
Features
- Levels: One
- Stories: 1
- Patio & porch: Rear Porch, Deck, Front Porch
- Pool features: None
- Fencing: Back Yard,Chain Link
- Has view: Yes
- View description: Other
Lot
- Size: 1.5 Acres
- Features: 1-3 Acres, Corner Lot
Details
- Parcel number: 0909322000112.002
- Zoning description: NC
Construction
Type & style
- Home type: SingleFamily
- Property subtype: Single Family Residence
Materials
- Brick, Vinyl Siding
Condition
- Year built: 2002
Utilities & green energy
- Utilities for property: Natural Gas Available, Sewer Connected, Water Available
Community & HOA
Community
- Subdivision: HEARD
HOA
- Has HOA: No
- Amenities included: Other, See Remarks
- Services included: None
Location
- Region: Auburn
Financial & listing details
- Price per square foot: $284/sqft
- Tax assessed value: $461,980
- Annual tax amount: $4,990
- Date on market: 3/24/2026
- Cumulative days on market: 142 days
Estimated market value
Not available
Estimated sales range
Not available
Not available
Price history
| Date | Event | Price |
|---|---|---|
| 6/25/2026 | Price change | $695,000-10.3%$284/sqft |
Source: LCMLS #179526 Report a problem | ||
| 5/12/2026 | Price change | $775,000-16.2%$316/sqft |
Source: LCMLS #179526 Report a problem | ||
| 4/16/2026 | Price change | $925,000-11.9%$378/sqft |
Source: LCMLS #179526 Report a problem | ||
| 3/24/2026 | Listed for sale | $1,050,000+217.2%$429/sqft |
Source: LCMLS #179526 Report a problem | ||
| 3/17/2017 | Sold | $331,000$135/sqft |
Source: LCMLS #117710 Report a problem | ||
Public tax history
| Year | Property taxes | Tax assessment |
|---|---|---|
| 2024 | $4,990 +23% | $92,400 +23% |
| 2023 | $4,056 +1.1% | $75,120 +1.1% |
| 2022 | $4,011 +3.8% | $74,280 +3.8% |
| 2021 | $3,864 +9.6% | $71,560 +9.6% |
| 2020 | $3,527 | $65,320 |
| 2019 | $3,527 +13.7% | $65,320 +13.7% |
| 2018 | $3,102 | $57,440 +28.4% |
| 2015 | $3,102 +28.4% | $44,740 +1.9% |
| 2014 | $2,416 | $43,900 -6.6% |
| 2013 | -- | $47,020 +1.1% |
| 2012 | -- | $46,500 -2% |
| 2011 | -- | $47,440 -3.1% |
| 2010 | -- | $48,980 -6% |
| 2009 | -- | $52,080 +6.3% |
| 2008 | -- | $49,000 +127.3% |
| 2005 | -- | $21,560 -3.5% |
| 2004 | -- | $22,340 -40.5% |
| 2003 | -- | $37,520 |
Find assessor info on the county website
Monthly payment
Est. payment
Payment breakdown
Explore the cost of this home by adjusting the details. Changes won't be saved.Climate risks
Neighborhood: 36830
Nearby schools
GreatSchools rating
- 10/10Wrights Mill Road Elementary SchoolGrades: 3-5Distance: 0.2 mi
- 10/10Auburn Jr High SchoolGrades: 8-9Distance: 0.4 mi
- 8/10Auburn High SchoolGrades: 10-12Distance: 1.6 mi
Schools provided by the listing agent
- Elementary: DEAN ROAD/WRIGHTS MILL ROAD
- Middle: DEAN ROAD/WRIGHTS MILL ROAD
Source: LCMLS. This data may not be complete. We recommend contacting the local school district to confirm school assignments for this home.
- $377,700-- bd1 ba1.5k sqft653 Sherwood Dr, Auburn, AL 36830Off Market
- $356,700-- bd-- ba1.2k sqft703 Sherwood Dr, Auburn, AL 36830Off Market
- $481,1003 bd2 ba1.7k sqft575 Heard Ave, Auburn, AL 36830Off Market
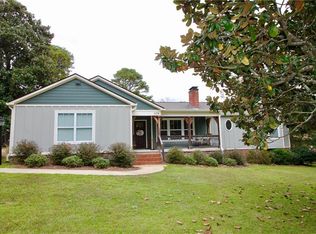
- $652,9004 bd4 ba2.5k sqft656 Sherwood Dr, Auburn, AL 36830Off Market
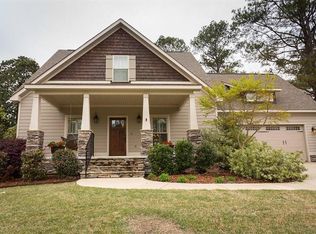
- $1,184,8004 bd2 ba3.7k sqft641 Sherwood Dr, Auburn, AL 36830Off Market
- $1,025,5004 bd3 ba3.4k sqft601 Sherwood Dr, Auburn, AL 36830Off Market
- $558,5004 bd2 ba1.9k sqft580 Heard Ave, Auburn, AL 36830Off Market
- $425,0004 bd3 ba2.1k sqft711 Sherwood Dr, Auburn, AL 36830Sold
A local agent can set up tours, give advice and negotiate with sellers.
A local lender can help you make sure your offer is ready when you are.
Similar homes
- $584,5004 bd3 ba2.4k sqft703 Brenda Ave, Auburn, AL 36830For Sale
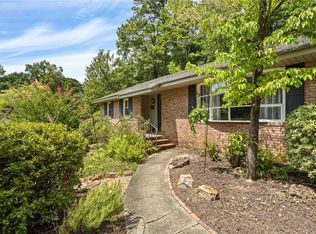 MLS ID #181746, ALLISON AUTREY, BERKSHIRE HATHAWAY HOMESERVICES. LCMLS
 - $749,0004 bd3 ba3.3k sqft906 Janet Dr, Auburn, AL 36830For Sale
 MLS ID #180784, LEEATRA VAUGHN, LAKE MARTIN VIBE REALTY. LCMLS
 - $650,0003 bd3 ba2.9k sqft778 Brenda Ave, Auburn, AL 36830For Sale
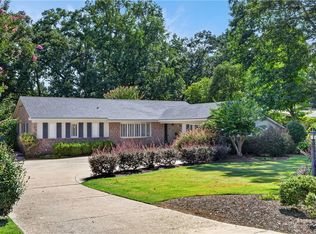 MLS ID #181426, TRACEY JOHNSTON AYERS, THREE SIXTY EAST ALABAMA. LCMLS
 - $685,0005 bd4 ba2.9k sqft1230 Weatherford St, Auburn, AL 36830For Sale
 MLS ID #180931, OLIVIA HUGGINS, LAH SOTHEBY'S INTERNATIONAL REALTY. LCMLS
 - $625,0004 bd3 ba2k sqft122 S Ryan St, Auburn, AL 36830For SaleMLS ID #181197, EMILY WHATLEY, BERKSHIRE HATHAWAY HOMESERVICES. LCMLS
- $664,5004 bd4 ba3.6k sqft2567 Bent Creek Rd, Auburn, AL 36830For SaleMLS ID #178273, TRACIE WEST AND MARION FARINELLA, BERKSHIRE HATHAWAY HOMESERVICES. LCMLS
- $545,0004 bd3 ba2.8k sqft901 Cherokee Rd, Auburn, AL 36830For SaleMLS ID #181474, MISSY HARRIS, THE PRIME REAL ESTATE GROUP. LCMLS
- $724,5005 bd4 ba2.9k sqft1569 Club Creek Dr, Auburn, AL 36832For SaleMLS ID #180791, SHARRON HILL FARRAR, HOMELINK REALTY. LCMLS
- $499,9004 bd3 ba2.5k sqft209 Hickory Woods Dr, Auburn, AL 36830For SaleMLS ID #181699, MICHELLE SCOTT, PRESTIGE PROPERTIES, INC.. LCMLS
- $575,0004 bd3 ba3k sqft1441 Ferndale Dr, Auburn, AL 36832For SaleMLS ID #179560, HAYLEY REAL ESTATE TEAM, HAYLEY ENTERPRISES. LCMLS
- $664,9004 bd5 ba3.2k sqft4100 Hamilton Rd, Opelika, AL 36804For SaleMLS ID #181527, TAFT LEDBETTER, HOLLAND HOME SALES. LCMLS
- $615,0004 bd3 ba2.6k sqft604 Overbrook Ln, Auburn, AL 36830For SaleMLS ID #178874, PALMER POPE, KELLER WILLIAMS REALTY AUBURN OPELIKA. LCMLS
- $599,0005 bd4 ba3.1k sqft212 Redwood Ct, Auburn, AL 36830For SaleMLS ID #180841, AMY COTNEY, ROOTS REAL ESTATE INVESTMENT & DEVELOPMENT. LCMLS
- $794,9004 bd4 ba3k sqft755 Oakdale Dr, Auburn, AL 36830For SaleMLS ID #177008, MONICA BYRD, BERKSHIRE HATHAWAY HOMESERVICES. LCMLS
- $399,9003 bd2 ba1.7k sqft106 Carter St, Auburn, AL 36830For SaleMLS ID #181782, JARED JORDAN, BERKSHIRE HATHAWAY HOMESERVICES. LCMLS
- $439,5004 bd2 ba1.9k sqft110 N Cedarbrook Dr, Auburn, AL 36830For SaleMLS ID #181242, ADRIEN HELMS, THREE SIXTY EAST ALABAMA. LCMLS
- $649,9005 bd4 ba2.9k sqft454 Monticello Dr, Auburn, AL 36830For SaleMLS ID #180481, EK LIM, PORTER PROPERTIES. LCMLS
- $429,0004 bd3 ba1.9k sqft1161 McKinley Ave, Auburn, AL 36830For SaleMLS ID #181255, CORDELIA JARVIS, AUBURN INTERNATIONAL REAL ESTATE GROUP. LCMLS
- $677,0005 bd5 ba3.6k sqft371 Barksdale Ln, Auburn, AL 36832For SaleMLS ID #179320, JESSICA HAHN, HUGHSTON REALTY SERVICES. LCMLS
- $518,9005 bd4 ba2.9k sqft125 Grazia Way, Auburn, AL 36830For SaleMLS ID #181101, LEEATRA VAUGHN, LAKE MARTIN VIBE REALTY. LCMLS
