A GREAT BUY IN ONE OF AUBURN'S MOST DESIRED LOCATIONS! This beautiful estate is a nature lover's dream! 906 Janet Drive sits on over an acre lot next to Wrights Mill Elementary School and is in close proximity to the Town Creek Inclusive Park! It is very hard to find this type of property so close to downtown Auburn which is a little over a mile. There is mature foliage that compliments this beauty such as Japanese maples, Sweetgum trees, hydrangeas, roses, willow oak, azaleas and gardenias! This home is a true gem with plantation shutters, built-in cabinetry in the formal dining room, a large eat-in kitchen, formal living room, a very spacious primary suite, two bedrooms and a full bathroom on the main level. The basement has an extra large workshop, a fourth bedroom suite, a living/entertainment area, a walkout patio and screened in porch! The carport outside could easily fit three small vehicles or two larger ones and there is a recently constructed deck just off of the kitchen area. This home also comes with a detached storage shed/workshop that has electricity just off of the expansive driveway. This home is being sold AS-IS and will NOT last long so get those offers in SOON!
For sale
Price cut: $50K (10/14)
$645,000
906 Janet Dr, Auburn, AL 36830
4beds
3,355sqft
Single Family Residence
Built in 1962
1.05 Acres Lot
$-- Zestimate®
$192/sqft
$-- HOA
What's special
- 112 days
- 1,134
- 57
Zillow last checked:
Listing updated:
Listed by:
LEEATRA VAUGHN,
LAKE MARTIN VIBE REALTY 833-562-8423
Source: LCMLS,MLS#: 180784Originating MLS: Lee County Association of REALTORS
Facts & features
Interior
Bedrooms & bathrooms
- Bedrooms: 4
- Bathrooms: 3
- Full bathrooms: 3
- Main level bathrooms: 2
Primary bedroom
- Description: Flooring: Carpet
- Level: First
Bedroom 2
- Description: Flooring: Carpet
- Level: First
Bedroom 3
- Description: Flooring: Carpet
- Level: First
Bedroom 4
- Description: Flooring: Plank,Simulated Wood
- Level: Basement
Primary bathroom
- Description: Standing shower with separate vanities,Flooring: Ceramic Tile
- Level: First
Dining room
- Description: Flooring: Carpet
- Level: First
Great room
- Description: Living/Entertaining/Storage
- Level: Basement
Kitchen
- Description: Flooring: Vinyl
- Level: First
Living room
- Description: Flooring: Carpet
- Features: Fireplace
- Level: First
Other
- Description: Full tub/shower combo bathroom in the hallway,Flooring: Ceramic Tile
- Level: First
Other
- Description: Full bathroom with standing shower,Flooring: Ceramic Tile
- Level: Basement
Utility room
- Description: Large Workshop/Laundry/Storage,Flooring: Concrete
- Level: Basement
Heating
- Electric
Cooling
- Central Air, Electric
Appliances
- Included: Convection Oven, Double Oven, Dishwasher, Gas Cooktop, Disposal, Microwave, Refrigerator
- Laundry: Washer Hookup, Dryer Hookup
Features
- Ceiling Fan(s), Separate/Formal Dining Room, Eat-in Kitchen, Kitchen Island, Pantry, Window Treatments
- Flooring: Carpet, Concrete, Ceramic Tile, Plank, Simulated Wood
- Windows: Window Treatments
- Basement: Walk-Out Access
- Has fireplace: Yes
- Fireplace features: Gas Log
Interior area
- Total interior livable area: 3,355 sqft
- Finished area above ground: 2,610
- Finished area below ground: 745
Property
Parking
- Total spaces: 2
- Parking features: Carport
- Carport spaces: 2
Features
- Levels: Two
- Stories: 2
- Patio & porch: Deck, Front Porch, Patio, Screened
- Pool features: None
- Fencing: Full
Lot
- Size: 1.05 Acres
- Features: 1-3 Acres, Corner Lot, Wooded
Details
- Additional structures: Workshop
- Parcel number: 0909323000026.000
Construction
Type & style
- Home type: SingleFamily
- Property subtype: Single Family Residence
Materials
- Brick, Clapboard
Condition
- Year built: 1962
Utilities & green energy
- Utilities for property: Cable Available, Natural Gas Available, Sewer Connected, Water Available
Community & HOA
Community
- Subdivision: WOODLAND
HOA
- Has HOA: No
- Amenities included: None
- Services included: None
Location
- Region: Auburn
Financial & listing details
- Price per square foot: $192/sqft
- Tax assessed value: $438,520
- Annual tax amount: $2,056
- Date on market: 6/20/2026
- Cumulative days on market: 112 days
Estimated market value
Not available
Estimated sales range
Not available
Not available
Price history
| Date | Event | Price |
|---|---|---|
| 10/14/2026 | Price change | $645,000-7.2%$192/sqft |
Source: LCMLS #180784 Report a problem | ||
| 8/31/2026 | Price change | $695,000-7.2%$207/sqft |
Source: LCMLS #180784 Report a problem | ||
| 8/3/2026 | Price change | $749,000-6.3%$223/sqft |
Source: LCMLS #180784 Report a problem | ||
| 6/26/2026 | Listed for sale | $799,000+610.2%$238/sqft |
Source: LCMLS #180784 Report a problem | ||
| 5/6/1991 | Sold | $112,500$34/sqft |
Source: Agent Provided Report a problem | ||
Public tax history
| Year | Property taxes | Tax assessment |
|---|---|---|
| 2025 | $2,056 | $43,860 |
| 2024 | $2,056 | $43,860 |
| 2023 | $2,056 +15.5% | $43,860 +15.2% |
| 2022 | $1,781 +15.7% | $38,060 +15.5% |
| 2021 | $1,539 | $32,960 |
| 2020 | $1,539 +5.1% | $32,960 +5% |
| 2019 | $1,465 +16.2% | $31,400 +15.9% |
| 2018 | $1,260 | $27,100 +9.9% |
| 2015 | $1,260 -1.4% | $24,660 +2.2% |
| 2014 | $1,279 | $24,140 -1.9% |
| 2013 | -- | $24,600 |
| 2012 | -- | $24,600 -8.4% |
| 2011 | -- | $26,860 |
| 2010 | -- | $26,860 -3.2% |
| 2009 | -- | $27,740 |
| 2008 | -- | $27,740 +48% |
| 2005 | -- | $18,740 |
| 2004 | -- | $18,740 +16.1% |
| 2003 | -- | $16,140 |
Find assessor info on the county website
Monthly payment
Est. payment
Payment breakdown
Explore the cost of this home by adjusting the details. Changes won't be saved.Climate risks
Neighborhood: 36830
Nearby schools
Schools provided by the listing agent
- Elementary: AUBURN EARLY EDUCATION/OGLETREE
- Middle: AUBURN EARLY EDUCATION/OGLETREE
Source: LCMLS. This data may not be complete. We recommend contacting the local school district to confirm school assignments for this home.


Similar homes
- $648,0003 bd3 ba2.9k sqft778 Brenda Ave, Auburn, AL 36830For Sale
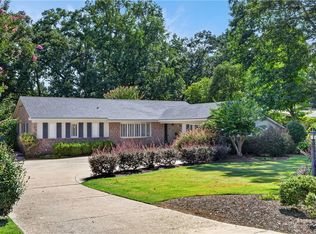 MLS ID #181426, TRACEY JOHNSTON AYERS, THREE SIXTY EAST ALABAMA. LCMLS
 - $649,8984 bd3 ba2.4k sqft677 Sherwood Dr, Auburn, AL 36830For Sale
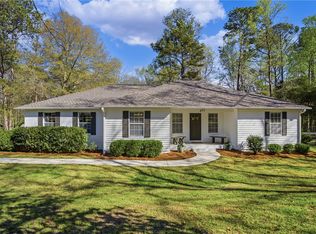 MLS ID #179526, MARY THOMAS BOYD, BICKERSTAFF PARHAM REAL ESTATE. LCMLS
 - $685,0005 bd4 ba2.9k sqft1230 Weatherford St, Auburn, AL 36830For Sale
 MLS ID #180931, OLIVIA HUGGINS, LAH SOTHEBY'S INTERNATIONAL REALTY. LCMLS
 - $645,0003 bd3 ba2.1k sqft140 Carolina Ct, Auburn, AL 36830For Sale
 MLS ID #182286, AMANDA WATT, FIRST REALTY SALES. LCMLS
 - $585,0004 bd3 ba4k sqft426 Sehoy Cir, Auburn, AL 36830For Sale
 MLS ID #21447668, Steven Koleno, Beycome Brokerage Realty. GALMLS
