A home that checks every box. This impressive 5-bedroom, 4.5-bath 3,667sq ft residence offers the rare combination of a "close-to-everything" location, including Chewacla National Park, with the total privacy of a backyard oasis. Inside, the thoughtful two-story floor plan provides plenty of elbow room for everyone, featuring generous living spaces with double-stacked patio/deck AND NO carpet flooring in the entire house.
Envision stepping outside to find a peaceful water view and a dense wooded perimeter, creating a safe and scenic playground for kids and pets alike. If you’ve been looking for a quiet cul-de-sac feel without sacrificing convenience, this is it.
The community amenities include fishing piers, a garden, a gazebo, and an outdoor pool.
For sale
Price cut: $11K (6/26)
$677,000
371 Barksdale Ln, Auburn, AL 36832
5beds
3,667sqft
:
Get pre-qualified$3,959/mo
Single Family Residence
Built in 2021
0.28 Acres Lot
$-- Zestimate®
$185/sqft
$-- HOA
What's special
Quiet cul-de-sac feelTwo-story floor planDense wooded perimeterGenerous living spacesPeaceful water viewBackyard oasis
- 137 days |
- 269 |
- 8 |
Zillow last checked:
Listing updated:
Listed by:
JESSICA HAHN,
HUGHSTON REALTY SERVICES 706-568-7650
Source: LCMLS,MLS#: 179320Originating MLS: Lee County Association of REALTORS
Facts & features
Interior
Bedrooms & bathrooms
- Bedrooms: 5
- Bathrooms: 5
- Full bathrooms: 4
- 1/2 bathrooms: 1
- Main level bathrooms: 1
Primary bedroom
- Description: Flooring: Wood
- Level: First
Bedroom 2
- Description: Flooring: Wood
- Level: Second
Bedroom 3
- Description: Flooring: Wood
- Level: Second
Bedroom 4
- Description: Flooring: Wood
- Level: Second
Bedroom 5
- Description: Flooring: Wood
- Level: Second
Primary bathroom
- Description: Flooring: Tile
- Level: First
Dining room
- Description: Flooring: Wood
- Level: First
Great room
- Description: Flooring: Wood
- Features: Fireplace
- Level: First
Kitchen
- Description: Flooring: Wood
- Level: First
Laundry
- Description: Flooring: Tile
- Level: First
Heating
- Heat Pump
Cooling
- Heat Pump, Other, See Remarks
Appliances
- Included: Dishwasher, Disposal, Gas Range, Microwave, Other, Oven, See Remarks
- Laundry: Washer Hookup, Dryer Hookup
Features
- Ceiling Fan(s), Garden Tub/Roman Tub, Primary Downstairs
Interior area
- Total interior livable area: 3,667 sqft
- Finished area above ground: 3,667
- Finished area below ground: 0
Property
Parking
- Total spaces: 2
- Parking features: Attached, Garage, Two Car Garage
- Attached garage spaces: 2
Features
- Levels: Two
- Stories: 2
- Exterior features: Sprinkler/Irrigation
- Pool features: Community
- Fencing: None
Lot
- Size: 0.28 Acres
- Features: < 1/2 Acre
Details
- Parcel number: 1906130000484000
Construction
Type & style
- Home type: SingleFamily
- Property subtype: Single Family Residence
Materials
- Brick, Cement Siding
- Foundation: Slab
Condition
- Year built: 2021
Details
- Builder name: Harris Doyle
Utilities & green energy
- Utilities for property: Natural Gas Available, Sewer Connected, Water Available
Community & HOA
Community
- Subdivision: MIMMS TRAIL
HOA
- Has HOA: Yes
- Amenities included: Gazebo, Other, Pier, Pool, See Remarks
Location
- Region: Auburn
Financial & listing details
- Price per square foot: $185/sqft
- Tax assessed value: $642,300
- Annual tax amount: $3,416
- Date on market: 3/12/2026
- Cumulative days on market: 137 days
Estimated market value
Not available
Estimated sales range
Not available
Not available
Price history
| Date | Event | Price |
|---|---|---|
| 6/26/2026 | Price change | $677,000-1.6%$185/sqft |
Source: LCMLS #179320 Report a problem | ||
| 3/12/2026 | Listed for sale | $688,000+40%$188/sqft |
Source: LCMLS #179320 Report a problem | ||
| 11/5/2021 | Sold | $491,487+13.9%$134/sqft |
Source: LCMLS #149095 Report a problem | ||
| 1/22/2021 | Pending sale | $431,500$118/sqft |
Source: LCMLS #149095 Report a problem | ||
Public tax history
| Year | Property taxes | Tax assessment |
|---|---|---|
| 2024 | $3,416 +19.1% | $64,240 +18.7% |
| 2023 | $2,868 +10.6% | $54,100 +12.7% |
| 2022 | $2,593 +326.5% | $48,020 +326.5% |
| 2021 | $608 | $11,260 |
Find assessor info on the county website
Monthly payment
Est. payment
Payment breakdown
Explore the cost of this home by adjusting the details. Changes won't be saved.Climate risks
Neighborhood: 36832
Nearby schools
GreatSchools rating
- 10/10Ogletree SchoolGrades: 3-5Distance: 2.2 mi
- 10/10Auburn Jr High SchoolGrades: 8-9Distance: 3.5 mi
- 8/10Auburn High SchoolGrades: 10-12Distance: 4.4 mi
Schools provided by the listing agent
- Elementary: AUBURN EARLY EDUCATION/OGLETREE
- Middle: AUBURN EARLY EDUCATION/OGLETREE
Source: LCMLS. This data may not be complete. We recommend contacting the local school district to confirm school assignments for this home.
- $477,4004 bd2 ba2.1k sqft373 Barksdale Ln, Auburn, AL 36832Off Market
- $657,0005 bd2 ba3.5k sqft369 Barksdale Ln, Auburn, AL 36832Off Market
- $637,7003 bd3 ba3.2k sqft367 Barksdale Ln, Auburn, AL 36832Off Market
- $634,6004 bd2 ba2.9k sqft375 Barksdale Ln, Auburn, AL 36832Off Market

- $627,1004 bd4 ba2.9k sqft365 Barksdale Ln, Auburn, AL 36832Off Market
- $677,4005 bd4 ba4.4k sqft374 Barksdale Ln, Auburn, AL 36832Off Market
- $633,4004 bd5 ba3.8k sqft377 Barksdale Ln, Auburn, AL 36832Off Market
- $482,2004 bd2 ba2.4k sqft376 Barksdale Ln, Auburn, AL 36832Off Market
A local agent can set up tours, give advice and negotiate with sellers.
A local lender can help you make sure your offer is ready when you are.
Similar homes
- $639,0005 bd4 ba3.7k sqft244 Woodward Way, Auburn, AL 36832For Sale
 MLS ID #181236, HAYLEY REAL ESTATE TEAM, HAYLEY ENTERPRISES. LCMLS
 - $699,0004 bd3 ba2.9k sqft217 Brookshire Ct, Auburn, AL 36832For Sale
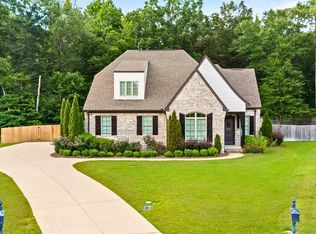 MLS ID #181022, CORDELIA JARVIS, AUBURN INTERNATIONAL REAL ESTATE GROUP. LCMLS
 - $539,0005 bd4 ba4k sqft2719 Mimms Ln, Auburn, AL 36832For Sale
 MLS ID #179290, SUSIE LEE, ALGA PREMIER PROPERTIES, INC. LCMLS
 - $669,0006 bd4 ba3.9k sqft1295 Shadowwood Ln, Auburn, AL 36832For Sale
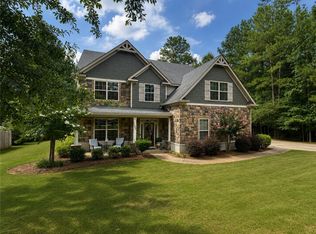 MLS ID #181356, BRAD HUGULEY, EXP REALTY, LLC. LCMLS
 - $715,2885 bd4 ba3.3k sqft1153 Southridge Ct, Auburn, AL 36832For SaleMLS ID #177348, HAYLEY REAL ESTATE TEAM, HAYLEY ENTERPRISES. LCMLS
- $699,9005 bd4 ba2.9k sqft1230 Weatherford St, Auburn, AL 36830For SaleMLS ID #180931, OLIVIA HUGGINS, LAH SOTHEBY'S INTERNATIONAL REALTY. LCMLS
- $719,9005 bd4 ba3.5k sqft1618 Olivia Way, Auburn, AL 36830For SaleMLS ID #171576, RYAN EDWARDS ANNIE WILLIAMS TEAM, BERKSHIRE HATHAWAY HOMESERVICES. LCMLS
- $695,0004 bd3 ba2.4k sqft677 Sherwood Dr, Auburn, AL 36830For SaleMLS ID #179526, MARY THOMAS BOYD, BICKERSTAFF PARHAM REAL ESTATE. LCMLS
- $639,9005 bd4 ba3.1k sqft1097 Walden Ln, Auburn, AL 36830For SaleMLS ID #180458, EK LIM, PORTER PROPERTIES. LCMLS
- $664,9004 bd5 ba3.2k sqft4100 Hamilton Rd, Opelika, AL 36804For SaleMLS ID #181527, TAFT LEDBETTER, HOLLAND HOME SALES. LCMLS
- $659,9006 bd4 ba3.2k sqft1203 Ruth Way, Auburn, AL 36830For SaleMLS ID #181026, RUSH DENSON, THE DENSON GROUP. LCMLS
- $579,0005 bd4 ba3.7k sqft905 Gallipoli Ct, Auburn, AL 36832For SaleMLS ID #180786, JOE LIDDY, COLDWELL BANKER KENNON AND PARKER ALLIANCE. LCMLS
- $669,9005 bd4 ba2.9k sqft454 Monticello Dr, Auburn, AL 36830For SaleMLS ID #180481, EK LIM, PORTER PROPERTIES. LCMLS
- $479,9004 bd3 ba3.9k sqft1653 Millbranch Dr, Auburn, AL 36832For SaleMLS ID #179738, ASHLEY MILLER, RE/MAX PROFESSIONAL PARTNERS. LCMLS
- $615,0005 bd5 ba3.5k sqft1846 Keystone Dr, Auburn, AL 36830For SaleMLS ID #181004, ALEX ACUFF MARY GAIL WEEKLEY TEAM, EXP REALTY - ACUFF WEEKLEY GROUP. LCMLS
- $664,5004 bd4 ba3.6k sqft2567 Bent Creek Rd, Auburn, AL 36830For SaleMLS ID #178273, TRACIE WEST AND MARION FARINELLA, BERKSHIRE HATHAWAY HOMESERVICES. LCMLS
- $589,9006 bd4 ba4.2k sqft821 Whittington St, Auburn, AL 36832For SaleMLS ID #174415, RYAN EDWARDS ANNIE WILLIAMS TEAM, BERKSHIRE HATHAWAY HOMESERVICES. LCMLS
- $459,9004 bd4 ba3k sqft2646 Salford St, Auburn, AL 36832For SaleMLS ID #181334, ASHLEY HEDDEN, KELLER WILLIAMS REALTY AUBURN OPELIKA. LCMLS
- $394,9004 bd3 ba2.3k sqft2653 Golf Mill Ct, Auburn, AL 36832For SaleMLS ID #180057, JOUNGLAN KIM, EXP REALTY, LLC. LCMLS
- $890,0007 bd5 ba4.3k sqft251 Hedgerow Cir, Auburn, AL 36830For SaleMLS ID #179763, SYLVIA MANCHA PAUL, PRESTIGE PROPERTIES, INC.. LCMLS
