Discover an exceptional lifestyle at Grove HIll in Moores Mill community, offering abundant space and sophisticated design. This home provides a generous 3,193 sqft living area 1.5 well-appointed stories, perfect for both grand entertaining and comfortable daily living. Featuring 5 spacious bedrooms and 4 full bathrooms, the expansive interiors are complemented by thoughtful architectural details, creating an inviting atmosphere throughout. No carpet, a brand new HVAC, fresh paint!!! Step outside to your private deck—an exclusive oasis perfect for relaxation, recreation, or hosting gatherings under the Alabama sun. Situated on a substantial lot, the property offers a rare sense of privacy and tranquility within a highly desirable setting. Nestled in the sought-after Grove Hill Subdivision, residents enjoy resort-style amenities including two premier community outdoor pools. Its prime location ensures convenient access to local attractions and is just moments away from Moores Mill Golf Club and the Willmore Recreation Center, making it effortless to maintain an active and vibrant lifestyle. This residence seamlessly combines elegance with practicality, presenting a unique opportunity for discerning buyers seeking the perfect blend of comfort and style.
For sale
$639,900
1097 Walden Ln, Auburn, AL 36830
5beds
3,193sqft
:
Get pre-qualified$3,742/mo
Single Family Residence
Built in 2011
8,712 Square Feet Lot
$-- Zestimate®
$200/sqft
$-- HOA
What's special
Thoughtful architectural detailsExpansive interiorsSubstantial lotInviting atmosphere throughout
- 71 days |
- 457 |
- 15 |
Likely to sell faster than
Zillow last checked:
Listing updated:
Listed by:
EK LIM,
PORTER PROPERTIES 334-887-2070
Source: LCMLS,MLS#: 180458Originating MLS: Lee County Association of REALTORS
Facts & features
Interior
Bedrooms & bathrooms
- Bedrooms: 5
- Bathrooms: 4
- Full bathrooms: 4
- Main level bathrooms: 3
Primary bedroom
- Level: First
Bedroom 2
- Level: First
Bedroom 3
- Level: First
Bedroom 4
- Level: First
Bedroom 5
- Level: Second
Breakfast room nook
- Level: First
Dining room
- Description: Flooring: Wood
- Level: First
Great room
- Description: Flooring: Wood
- Features: Fireplace
- Level: First
Kitchen
- Level: First
Heating
- Heat Pump
Cooling
- Central Air, Electric
Appliances
- Included: Dryer, Dishwasher, Gas Cooktop, Disposal, Microwave, Oven, Refrigerator, Washer
- Laundry: Washer Hookup, Dryer Hookup
Features
- Breakfast Area, Ceiling Fan(s), Separate/Formal Dining Room, Garden Tub/Roman Tub, Kitchen Island, Primary Downstairs, Pantry, Window Treatments, Attic
- Windows: Window Treatments
- Has fireplace: Yes
- Fireplace features: Gas Log
Interior area
- Total interior livable area: 3,193 sqft
- Finished area above ground: 3,193
- Finished area below ground: 0
Property
Parking
- Total spaces: 2
- Parking features: Attached, Garage, Two Car Garage
- Attached garage spaces: 2
Features
- Levels: One and One Half
- Stories: 1.5
- Patio & porch: Rear Porch, Covered, Deck, Front Porch
- Exterior features: Storage, Sprinkler/Irrigation
- Pool features: Community
- Fencing: Full
Lot
- Size: 8,712 Square Feet
- Dimensions: 66 x 125
- Features: Wooded, < 1/4 Acre
Details
- Parcel number: 0909324000149.000
Construction
Type & style
- Home type: SingleFamily
- Property subtype: Single Family Residence
Materials
- Brick Veneer
- Foundation: Slab
Condition
- Year built: 2011
Utilities & green energy
- Utilities for property: Cable Available, Natural Gas Available, Sewer Connected, Underground Utilities
Community & HOA
Community
- Subdivision: GROVE HILL
HOA
- Has HOA: Yes
- Amenities included: Barbecue, Pool
Location
- Region: Auburn
Financial & listing details
- Price per square foot: $200/sqft
- Tax assessed value: $471,400
- Annual tax amount: $2,493
- Date on market: 5/15/2026
Estimated market value
Not available
Estimated sales range
Not available
Not available
Price history
| Date | Event | Price |
|---|---|---|
| 5/15/2026 | Listed for sale | $639,900$200/sqft |
Source: LCMLS #180458 Report a problem | ||
Public tax history
| Year | Property taxes | Tax assessment |
|---|---|---|
| 2024 | $2,493 | $47,140 |
| 2023 | $2,493 +14% | $47,140 +13.7% |
| 2022 | $2,186 +9.6% | $41,460 +9.3% |
| 2021 | $1,995 +9.6% | $37,920 +9.3% |
| 2020 | $1,820 -0.9% | $34,680 -0.9% |
| 2019 | $1,836 +1.8% | $34,980 +1.7% |
| 2018 | $1,804 | $34,380 +4.8% |
| 2015 | $1,804 +5% | $32,800 |
| 2014 | $1,718 | $32,800 -6% |
| 2013 | -- | $34,880 -49.6% |
| 2012 | -- | $69,180 +260.3% |
| 2011 | -- | $19,200 |
Find assessor info on the county website
Monthly payment
Est. payment
Payment breakdown
Explore the cost of this home by adjusting the details. Changes won't be saved.Climate risks
Neighborhood: 36830
Nearby schools
GreatSchools rating
- 10/10Wrights Mill Road Elementary SchoolGrades: 3-5Distance: 0.8 mi
- 10/10Auburn Jr High SchoolGrades: 8-9Distance: 0.7 mi
- 8/10Auburn High SchoolGrades: 10-12Distance: 1.4 mi
Schools provided by the listing agent
- Elementary: AUBURN EARLY EDUCATION/OGLETREE
- Middle: AUBURN EARLY EDUCATION/OGLETREE
Source: LCMLS. This data may not be complete. We recommend contacting the local school district to confirm school assignments for this home.
- $623,6005 bd4 ba2.9k sqft1103 Walden Ln, Auburn, AL 36830Off Market
- $566,5005 bd3 ba2.7k sqft1091 Walden Ln, Auburn, AL 36830Off Market
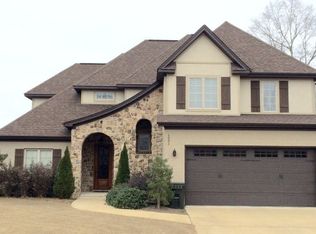
- $562,6004 bd3 ba2.5k sqft1109 Walden Ln, Auburn, AL 36830Off Market

- $581,200-- bd2 ba2.4k sqft1087 Walden Ln, Auburn, AL 36830Off Market
- $392,6003 bd2 ba1.6k sqft1090 Amber Ln, Auburn, AL 36830Off Market
- $404,3003 bd2 ba1.6k sqft1088 Amber Ln, Auburn, AL 36830Off Market
- $460,0004 bd3 ba2.4k sqft1092 Walden Ln, Auburn, AL 36830Sold
- $377,4003 bd2 ba1.6k sqft1086 Amber Ln, Auburn, AL 36830Off Market
A local agent can set up tours, give advice and negotiate with sellers.
A local lender can help you make sure your offer is ready when you are.
Similar homes
- $699,9005 bd4 ba2.9k sqft1230 Weatherford St, Auburn, AL 36830For Sale
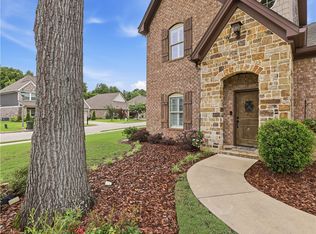 MLS ID #180931, OLIVIA HUGGINS, LAH SOTHEBY'S INTERNATIONAL REALTY. LCMLS
 - $575,0005 bd4 ba2.9k sqft1812 Hillbrook Cir, Auburn, AL 36830For Sale
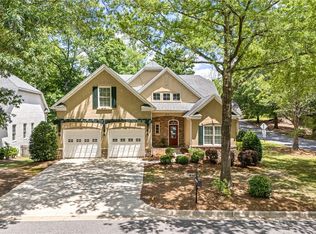 MLS ID #180404, AMANDA JONES, KELLER WILLIAMS REALTY AUBURN OPELIKA. LCMLS
 - $719,9005 bd4 ba3.5k sqft1618 Olivia Way, Auburn, AL 36830For Sale
 MLS ID #171576, RYAN EDWARDS ANNIE WILLIAMS TEAM, BERKSHIRE HATHAWAY HOMESERVICES. LCMLS
 - $695,0004 bd3 ba2.4k sqft677 Sherwood Dr, Auburn, AL 36830For Sale
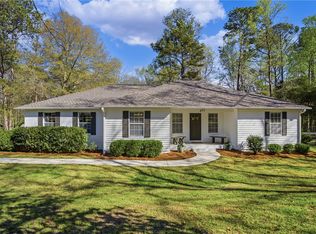 MLS ID #179526, MARY THOMAS BOYD, BICKERSTAFF PARHAM REAL ESTATE. LCMLS
 - $669,9005 bd4 ba2.9k sqft454 Monticello Dr, Auburn, AL 36830For SaleMLS ID #180481, EK LIM, PORTER PROPERTIES. LCMLS
- $659,9006 bd4 ba3.2k sqft1203 Ruth Way, Auburn, AL 36830For SaleMLS ID #181026, RUSH DENSON, THE DENSON GROUP. LCMLS
- $615,0004 bd3 ba2.6k sqft604 Overbrook Ln, Auburn, AL 36830For SaleMLS ID #178874, PALMER POPE, KELLER WILLIAMS REALTY AUBURN OPELIKA. LCMLS
- $639,0005 bd4 ba3.7k sqft244 Woodward Way, Auburn, AL 36832For SaleMLS ID #181236, HAYLEY REAL ESTATE TEAM, HAYLEY ENTERPRISES. LCMLS
- $615,0005 bd5 ba3.5k sqft1846 Keystone Dr, Auburn, AL 36830For SaleMLS ID #181004, ALEX ACUFF MARY GAIL WEEKLEY TEAM, EXP REALTY - ACUFF WEEKLEY GROUP. LCMLS
- $619,0005 bd4 ba3.7k sqft1858 Preserve Dr, Auburn, AL 36830For SaleMLS ID #179848, AMY COTNEY, ROOTS REAL ESTATE INVESTMENT & DEVELOPMENT. LCMLS
- $664,9004 bd5 ba3.2k sqft4100 Hamilton Rd, Opelika, AL 36804For SaleMLS ID #181527, TAFT LEDBETTER, HOLLAND HOME SALES. LCMLS
- $530,0005 bd4 ba3.7k sqft2226 Vincente Dr, Auburn, AL 36830For SaleMLS ID #180903, MEGAN BAKER, KELLER WILLIAMS REALTY AUBURN OPELIKA. LCMLS
- $518,9005 bd4 ba2.9k sqft125 Grazia Way, Auburn, AL 36830For SaleMLS ID #181101, LEEATRA VAUGHN, LAKE MARTIN VIBE REALTY. LCMLS
- $699,0004 bd4 ba3.7k sqft1794 Covington Rdg #402, Auburn, AL 36830For SaleMLS ID #181175, ADAM DORN, KELLER WILLIAMS REALTY AUBURN OPELIKA. LCMLS
- $669,0006 bd4 ba3.9k sqft1295 Shadowwood Ln, Auburn, AL 36832For SaleMLS ID #181356, BRAD HUGULEY, EXP REALTY, LLC. LCMLS
- $677,0005 bd5 ba3.6k sqft371 Barksdale Ln, Auburn, AL 36832For SaleMLS ID #179320, JESSICA HAHN, HUGHSTON REALTY SERVICES. LCMLS
- $549,9004 bd4 ba2.9k sqft1746 Scarsboro Ln, Auburn, AL 36830For SaleMLS ID #181176, BILL DYAS, REALTYSOUTH AUBURN AND LAKE MARTIN. LCMLS
- $794,9004 bd4 ba3k sqft755 Oakdale Dr, Auburn, AL 36830For SaleMLS ID #177008, MONICA BYRD, BERKSHIRE HATHAWAY HOMESERVICES. LCMLS
- $699,0004 bd3 ba2.9k sqft217 Brookshire Ct, Auburn, AL 36832For SaleMLS ID #181022, CORDELIA JARVIS, AUBURN INTERNATIONAL REAL ESTATE GROUP. LCMLS
- $439,0004 bd3 ba1.9k sqft1161 McKinley Ave, Auburn, AL 36830For SaleMLS ID #181255, CORDELIA JARVIS, AUBURN INTERNATIONAL REAL ESTATE GROUP. LCMLS
