Step into exceptional craftsmanship and refined living in this custom Country French masterpiece by Dilworth Homes, perfectly positioned on a corner lot in Brentwood Subdivision—just minutes from Saugahatchee and Moore’s Mill Clubs.
Every inch of this 4-bedroom, 4.5-bath residence blends sophistication with warmth. The main-level primary suite is a serene retreat, featuring a tray ceiling, spa-style bath with soaking tub, dual vanities, and an oversized walk-in closet.
Entertain effortlessly in the open-concept kitchen and living area, complete with a cozy fireplace, pot filler, and a formal dining room crowned with elegant coffered ceilings. Two additional en-suite bedrooms on the main floor offer privacy and flexibility, while a mudroom, laundry, and half bath add everyday convenience.
Upstairs, discover a spacious guest suite and a versatile bonus room—ideal for a playroom, media lounge, or private office.
Step outside and unwind on the flagstone porch and extended patio, gathered around the outdoor wood-burning fireplace—the perfect setting for both entertaining and quiet evenings.
A two-car garage with custom cabinetry, in-ground sprinkler system, and designer lighting by Circa and CopperSmith complete this home’s timeless appeal.
Luxury. Craftsmanship. Comfort. This one has it all—schedule your private showing today and experience the charm of Brentwood living at its finest.
For sale
$774,500
500 Bonny Glen Rd, Auburn, AL 36830
4beds
3,190sqft
Single Family Residence
Built in 2021
9,583 Square Feet Lot
$-- Zestimate®
$243/sqft
$-- HOA
What's special
Additional en-suite bedroomsCozy fireplaceOutdoor wood-burning fireplaceMain-level primary suiteFormal dining roomOversized walk-in closetCorner lot
- 345 days
- 771
- 30
Zillow last checked:
Listing updated:
Listed by:
MARY DEAN,
KELLER WILLIAMS REALTY AUBURN OPELIKA 334-209-3242
Source: LCMLS,MLS#: 177036Originating MLS: Lee County Association of REALTORS
Facts & features
Interior
Bedrooms & bathrooms
- Bedrooms: 4
- Bathrooms: 5
- Full bathrooms: 4
- 1/2 bathrooms: 1
- Main level bathrooms: 3
Primary bedroom
- Description: Flooring: Wood
- Level: First
Bedroom 2
- Description: Flooring: Carpet
- Level: First
Bedroom 3
- Description: Flooring: Carpet
- Level: First
Bedroom 4
- Description: Flooring: Carpet
- Level: Second
Bonus room
- Description: Flooring: Carpet
- Level: Second
Breakfast room nook
- Description: Flooring: Wood
- Level: First
Dining room
- Description: Flooring: Wood
- Level: First
Great room
- Description: Flooring: Wood
- Features: Fireplace
- Level: First
Kitchen
- Description: Flooring: Wood
- Level: First
Laundry
- Description: Flooring: Tile
- Level: First
Heating
- Heat Pump
Cooling
- Central Air, Electric
Appliances
- Included: Dishwasher, Disposal, Gas Range, Microwave, Oven
- Laundry: Washer Hookup, Dryer Hookup
Features
- Ceiling Fan(s), Garden Tub/Roman Tub, Primary Downstairs, Window Treatments, Attic
- Flooring: Carpet, Ceramic Tile, Wood
- Windows: Window Treatments
- Has fireplace: Yes
- Fireplace features: Gas Log
Interior area
- Total interior livable area: 3,190 sqft
- Finished area above ground: 3,190
- Finished area below ground: 0
Property
Parking
- Total spaces: 2
- Parking features: Attached, Garage, Two Car Garage
- Attached garage spaces: 2
Features
- Levels: Two
- Stories: 2
- Patio & porch: Rear Porch, Covered, Other, See Remarks
- Exterior features: Storage, Sprinkler/Irrigation
- Pool features: None
- Fencing: None
- View description: None
Lot
- Size: 9,583 Square Feet
- Features: Level, < 1/4 Acre
Details
- Parcel number: 0908270000087000
Construction
Type & style
- Home type: SingleFamily
- Property subtype: Single Family Residence
Materials
- Brick Veneer
- Foundation: Slab
Condition
- Year built: 2021
Details
- Builder name: Dilworth
Utilities & green energy
- Utilities for property: Natural Gas Available, Sewer Connected, Underground Utilities, Water Available
Community & HOA
Community
- Subdivision: BRENTWOOD
HOA
- Has HOA: Yes
- Amenities included: None
- Services included: Common Areas
Location
- Region: Auburn
Financial & listing details
- Price per square foot: $243/sqft
- Tax assessed value: $642,540
- Annual tax amount: $3,025
- Date on market: 10/6/2025
- Cumulative days on market: 348 days
Estimated market value
Not available
Estimated sales range
Not available
Not available
Price history
| Date | Event | Price |
|---|---|---|
| 8/11/2026 | Listed for sale | $774,500$243/sqft |
Source: LCMLS #177036 Report a problem | ||
| 7/28/2026 | Pending sale | $774,500$243/sqft |
Source: LCMLS #177036 Report a problem | ||
| 4/27/2026 | Price change | $774,500-3.1%$243/sqft |
Source: LCMLS #177036 Report a problem | ||
| 3/18/2026 | Price change | $799,000-0.1%$250/sqft |
Source: LCMLS #177036 Report a problem | ||
| 10/6/2025 | Listed for sale | $799,500+36.6%$251/sqft |
Source: LCMLS #177036 Report a problem | ||
| 6/28/2021 | Sold | $585,379+7.4%$184/sqft |
Source: LCMLS #147775 Report a problem | ||
| 3/9/2021 | Pending sale | $545,151$171/sqft |
Source: LCMLS #147775 Report a problem | ||
Public tax history
| Year | Property taxes | Tax assessment |
|---|---|---|
| 2025 | $3,025 -3.6% | $64,260 -3.5% |
| 2024 | $3,137 +9.3% | $66,620 +9.2% |
| 2023 | $2,871 +8.4% | $61,000 +8.3% |
| 2022 | $2,648 +243.9% | $56,320 +295% |
| 2021 | $770 | $14,260 |
Find assessor info on the county website
Monthly payment
Est. payment
Payment breakdown
Explore the cost of this home by adjusting the details. Changes won't be saved.Climate risks
Neighborhood: 36830
Nearby schools
Schools provided by the listing agent
- Elementary: AUBURN EARLY EDUCATION/OGLETREE
- Middle: AUBURN EARLY EDUCATION/OGLETREE
Source: LCMLS. This data may not be complete. We recommend contacting the local school district to confirm school assignments for this home.

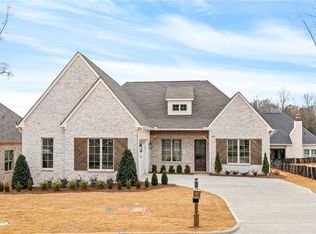
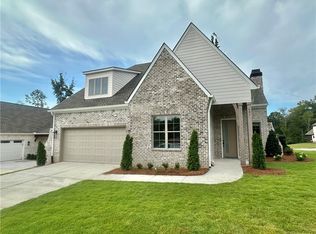
Similar homes
- $695,0004 bd3 ba3.3k sqft906 Janet Dr, Auburn, AL 36830For Sale
 MLS ID #180784, LEEATRA VAUGHN, LAKE MARTIN VIBE REALTY. LCMLS
 - $590,0004 bd3 ba2.6k sqft604 Overbrook Ln, Auburn, AL 36830For Sale
 MLS ID #178874, PALMER POPE, KELLER WILLIAMS REALTY AUBURN OPELIKA. LCMLS
 - $664,5004 bd4 ba3.6k sqft2567 Bent Creek Rd, Auburn, AL 36830For Sale
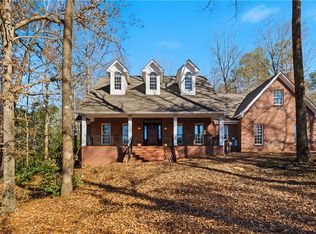 MLS ID #178273, TRACIE WEST AND MARION FARINELLA, BERKSHIRE HATHAWAY HOMESERVICES. LCMLS
 - $685,0005 bd4 ba2.9k sqft1230 Weatherford St, Auburn, AL 36830For Sale
 MLS ID #180931, OLIVIA HUGGINS, LAH SOTHEBY'S INTERNATIONAL REALTY. LCMLS
