Welcome to Charleston Place, one of Auburn’s most charming and distinctive neighborhoods. Inspired by the timeless architecture of Charleston, SC, this picturesque community is known for its colorful homes, classic Southern details, and those big, inviting covered front porches that encourage neighbors to slow down and stay awhile. Tree-lined sidewalks meander through the neighborhood, creating the kind of setting where evening strolls, friendly waves, and spontaneous porch conversations feel completely natural. If a neighborhood could have a personality, Charleston Place would be cheerful, welcoming, and, well.... neighborly! And not just to its human inhabitants: no through-streets and minimal traffic make it an incredibly dog-friendly neighborhood, with residents and their four-legged companions regularly taking to the sidewalks, streets, and community greenspace. Tucked just off Glenn Avenue and less than a mile from downtown Auburn, Charleston Place offers the rare combination of historic charm, vibrant community, and unbeatable convenience, and 125 Charleston Place offers the rare opportunity to make this wonderful neighborhood your home! Oh, and as an added bonus, the house is adorable!! It offers a lovely open-concept plan with high ceilings and plenty of natural light. An enormous kitchen island seats 6 and seamlessly melds the kitchen, living, and dining into one fluid and functional space. There's one generously sized bedroom on the main level - an ideal guest suite or home office - with 2 additional bedrooms, a hall bath, and the primary suite located upstairs. All bedrooms enjoy new LVP flooring - no carpet here! Dedicated parking behind the home, accessed from the driveway off of Kings Way. Fantastic covered back porch! HVAC replaced 2021. Less than half a mile to Kroger, Starbucks, and Good Times Bowling. Welcome home!
For sale
Price cut: $20K (8/12)
$595,000
125 Charleston Pl, Auburn, AL 36830
4beds
2,229sqft
Single Family Residence
Built in 2000
6,534 Square Feet Lot
$-- Zestimate®
$267/sqft
$-- HOA
What's special
Colorful homesClassic southern detailsLovely open-concept planHigh ceilingsPlenty of natural lightFantastic covered back porchTree-lined sidewalks
- 169 days
- 560
- 14
Zillow last checked:
Listing updated:
Listed by:
RYAN EDWARDS ANNIE WILLIAMS TEAM,
BERKSHIRE HATHAWAY HOMESERVICES 334-826-1010
Source: LCMLS,MLS#: 179358Originating MLS: Lee County Association of REALTORS
Facts & features
Interior
Bedrooms & bathrooms
- Bedrooms: 4
- Bathrooms: 3
- Full bathrooms: 3
- Main level bathrooms: 1
Primary bedroom
- Description: Flooring: Plank,Simulated Wood
- Level: Second
Bedroom 2
- Description: Flooring: Plank,Simulated Wood
- Level: First
Bedroom 3
- Description: Flooring: Plank,Simulated Wood
- Level: Second
Bedroom 4
- Description: Flooring: Plank,Simulated Wood
- Level: Second
Primary bathroom
- Description: Flooring: Plank,Simulated Wood
- Level: Second
Dining room
- Description: Flooring: Wood
- Level: First
Great room
- Description: Flooring: Wood
- Features: Fireplace
- Level: First
Kitchen
- Description: Flooring: Wood
- Level: First
Laundry
- Level: Second
Heating
- Electric, Heat Pump
Cooling
- Central Air, Electric, Heat Pump
Appliances
- Included: Dishwasher, Gas Cooktop, Disposal, Microwave, Oven
- Laundry: Washer Hookup, Dryer Hookup
Features
- Ceiling Fan(s), Garden Tub/Roman Tub, Kitchen Island, Living/Dining Room, Pantry, Updated Kitchen, Window Treatments, Attic
- Flooring: Plank, Simulated Wood, Wood
- Windows: Window Treatments
- Basement: Crawl Space
- Number of fireplaces: 1
- Fireplace features: One, Gas Log
Interior area
- Total interior livable area: 2,229 sqft
- Finished area above ground: 2,229
- Finished area below ground: 0
Property
Features
- Levels: Two
- Stories: 2
- Patio & porch: Rear Porch, Covered
- Exterior features: Storage
- Pool features: None
- Fencing: None
Lot
- Size: 6,534 Square Feet
- Features: < 1/4 Acre
Details
- Parcel number: 0909292002143.000
Construction
Type & style
- Home type: SingleFamily
- Property subtype: Single Family Residence
Materials
- Cement Siding
Condition
- Year built: 2000
Utilities & green energy
- Utilities for property: Cable Available, Natural Gas Available, Sewer Connected, Water Available
Community & HOA
Community
- Subdivision: CHARLESTON PLACE
HOA
- Has HOA: Yes
- Amenities included: None
Location
- Region: Auburn
Financial & listing details
- Price per square foot: $267/sqft
- Tax assessed value: $343,980
- Annual tax amount: $3,715
- Date on market: 3/13/2026
- Cumulative days on market: 169 days
Estimated market value
Not available
Estimated sales range
Not available
Not available
Price history
| Date | Event | Price |
|---|---|---|
| 9/8/2026 | Listed for sale | $595,000$267/sqft |
Source: LCMLS #179358 Report a problem | ||
| 8/27/2026 | Pending sale | $595,000$267/sqft |
Source: LCMLS #179358 Report a problem | ||
| 8/12/2026 | Price change | $595,000-3.3%$267/sqft |
Source: LCMLS #179358 Report a problem | ||
| 3/13/2026 | Listed for sale | $615,000+199.8%$276/sqft |
Source: LCMLS #179358 Report a problem | ||
| 5/29/2024 | Listing removed | -- |
Source: Zillow Rentals Report a problem | ||
| 5/10/2024 | Price change | $2,700-8.5%$1/sqft |
Source: Zillow Rentals Report a problem | ||
| 4/9/2024 | Listed for rent | $2,950$1/sqft |
Source: Zillow Rentals Report a problem | ||
| 5/10/2013 | Sold | $205,122+8%$92/sqft |
Source: LCMLS #104417 Report a problem | ||
| 4/7/2013 | Price change | $189,900-7.3%$85/sqft |
Source: RE/MAX Professional Partners #104417 Report a problem | ||
| 3/8/2013 | Price change | $204,900-6.8%$92/sqft |
Source: Homepath Report a problem | ||
| 2/13/2013 | Price change | $219,900-2.2%$99/sqft |
Source: Homepath Report a problem | ||
| 1/9/2013 | Price change | $224,900-5.5%$101/sqft |
Source: Homepath Report a problem | ||
| 12/6/2012 | Listed for sale | $238,000-0.8%$107/sqft |
Source: Homepath Report a problem | ||
| 7/29/2012 | Listing removed | $239,900$108/sqft |
Source: Visual Tour #101697 Report a problem | ||
| 4/30/2012 | Listed for sale | $239,900-1.9%$108/sqft |
Source: Visual Tour #101697 Report a problem | ||
| 9/30/2009 | Sold | $244,500$110/sqft |
Source: Agent Provided Report a problem | ||
| 6/29/2009 | Listing removed | $244,500$110/sqft |
Source: Systems Engineering, Inc. #91909 Report a problem | ||
| 5/25/2009 | Listed for sale | $244,500-15.7%$110/sqft |
Source: Systems Engineering, Inc. #91909 Report a problem | ||
| 11/22/2008 | Listing removed | $289,900$130/sqft |
Source: Visual Tour #89345 Report a problem | ||
| 8/30/2008 | Listed for sale | $289,900+12.4%$130/sqft |
Source: Visual Tour #89345 Report a problem | ||
| 7/10/2006 | Sold | $258,000$116/sqft |
Source: Agent Provided Report a problem | ||
Public tax history
| Year | Property taxes | Tax assessment |
|---|---|---|
| 2025 | $3,715 +100% | $68,800 +100% |
| 2024 | $1,858 | $34,400 |
| 2023 | $1,858 +18.9% | $34,400 +18.9% |
| 2022 | $1,562 +3.3% | $28,920 +3.3% |
| 2021 | $1,512 -0.6% | $28,000 -0.6% |
| 2020 | $1,521 +6% | $28,160 +6% |
| 2019 | $1,434 +16.4% | $26,560 +16.4% |
| 2018 | $1,232 | $22,820 -1.1% |
| 2015 | $1,232 -1.1% | $23,080 +3.4% |
| 2014 | $1,246 | $22,320 -3% |
| 2013 | -- | $23,020 |
| 2012 | -- | $23,020 |
| 2011 | -- | $23,020 |
| 2010 | -- | $23,020 -52.4% |
| 2009 | -- | $48,340 -6.8% |
| 2008 | -- | $51,880 +148.2% |
| 2005 | -- | $20,900 +8.7% |
| 2004 | -- | $19,220 +9% |
| 2003 | -- | $17,640 -4.2% |
| 2002 | $942 | $18,420 |
Find assessor info on the county website
Monthly payment
Est. payment
Payment breakdown
Explore the cost of this home by adjusting the details. Changes won't be saved.Climate risks
Neighborhood: 36830
Nearby schools
Schools provided by the listing agent
- Elementary: DEAN ROAD/WRIGHTS MILL ROAD
- Middle: DEAN ROAD/WRIGHTS MILL ROAD
Source: LCMLS. This data may not be complete. We recommend contacting the local school district to confirm school assignments for this home.
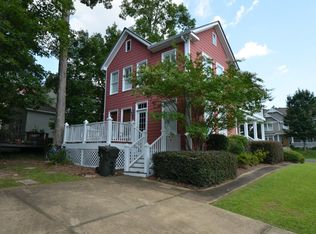
Similar homes
- $649,8984 bd3 ba2.4k sqft677 Sherwood Dr, Auburn, AL 36830For Sale
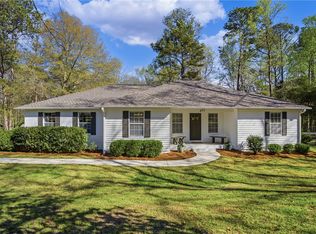 MLS ID #179526, MARY THOMAS BOYD, BICKERSTAFF PARHAM REAL ESTATE. LCMLS
 - $599,0003 bd2 ba2.1k sqft2315 Springwood Dr, Auburn, AL 36830For Sale
 MLS ID #181163, JEFF CLARY, PORTER PROPERTIES. LCMLS
 - $599,9004 bd3 ba2.4k sqft2481 Buckhead Rd, Auburn, AL 36832For Sale
 MLS ID #182028, ANNA RALPH, EXP REALTY - ACUFF WEEKLEY GROUP. LCMLS
 - $545,0004 bd3 ba2.8k sqft901 Cherokee Rd, Auburn, AL 36830For Sale
 MLS ID #181474, MISSY HARRIS, THE PRIME REAL ESTATE GROUP. LCMLS
