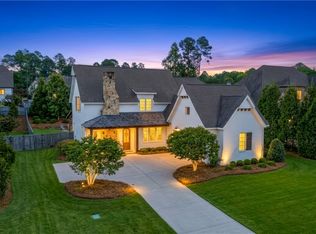
Beautifully refreshed 5-bedroom, 4.5-bath home in the desirable East Lake neighborhood offering an open floor plan and an exceptionally functional layout! Four bedrooms and 3.5 baths are conveniently located on the main level, including the spacious primary suite. The entire interior was freshly painted in September 2026, including the kitchen cabinetry and island, creating a fresh, updated look throughout. Hardwood floors extend through the main living areas with carpet in the bedrooms.The primary suite features a spacious walk-in closet with convenient direct access to the laundry room. Upstairs, a private fifth bedroom with a full bath offers incredible flexibility and could also serve as a bonus room, guest suite, home office, or additional living space.Enjoy outdoor living on the covered back patio surrounded by updated landscaping. Additional features include a spacious two-car garage and HVAC system and hot water heater that have been serviced annually. With four bedrooms on the main level, fresh interior updates, flexible upstairs space, and a fantastic East Lake location, this well-maintained home is move-in ready and a must-see!
For sale
$849,000
1651 Marie Loop, Auburn, AL 36830
5beds
3,128sqft
Single Family Residence
Built in 2016
0.41 Acres Lot
$-- Zestimate®
$271/sqft
$-- HOA
What's special
Spacious two-car garageUpdated landscapingOpen floor planExceptionally functional layoutCovered back patioSpacious primary suite
- 18 days
- 1,099
- 69
Likely to sell faster than
Zillow last checked:
Listing updated:
Listed by:
ALMA LACY CRAFT,
BERKSHIRE HATHAWAY HOMESERVICES 334-826-1010
Source: LCMLS,MLS#: 182669Originating MLS: Lee County Association of REALTORS
Facts & features
Interior
Bedrooms & bathrooms
- Bedrooms: 5
- Bathrooms: 5
- Full bathrooms: 4
- 1/2 bathrooms: 1
- Main level bathrooms: 3
Bedroom 2
- Description: en suite
- Level: First
Bedroom 3
- Description: Flooring: Wood
- Level: First
Bedroom 4
- Description: Flooring: Carpet
- Level: First
Bedroom 5
- Description: or bonus room
- Level: Second
Other
- Description: suite
- Level: First
Bonus room
- Description: or 5th bedroom
- Level: Second
Breakfast room nook
- Description: Flooring: Wood
- Level: First
Dining room
- Description: formal
- Level: First
Great room
- Features: Fireplace
- Level: First
Kitchen
- Description: island
- Level: First
Laundry
- Description: Flooring: Tile
- Level: First
Heating
- Electric, Heat Pump
Cooling
- Central Air, Electric
Appliances
- Included: Some Electric Appliances, Dishwasher, Electric Range, Disposal, Microwave, Oven, Stove
- Laundry: Washer Hookup, Dryer Hookup
Features
- Breakfast Area, Separate/Formal Dining Room, Garden Tub/Roman Tub, Kitchen Island, Kitchen/Family Room Combo, Pantry, Attic
- Flooring: Carpet, Tile, Wood
- Number of fireplaces: 1
- Fireplace features: One, Gas Log
Interior area
- Total interior livable area: 3,128 sqft
- Finished area above ground: 3,128
- Finished area below ground: 0
Property
Parking
- Total spaces: 2
- Parking features: Attached, Garage, Two Car Garage
- Attached garage spaces: 2
Features
- Levels: One and One Half
- Stories: 1.5
- Patio & porch: Rear Porch, Covered
- Exterior features: Storage
- Pool features: Community
- Fencing: None
Lot
- Size: 0.41 Acres
- Features: < 1/2 Acre, Level
Details
- Parcel number: 1802030000333000
Construction
Type & style
- Home type: SingleFamily
- Property subtype: Single Family Residence
Materials
- Brick Veneer
- Foundation: Crawlspace, Slab
Condition
- Year built: 2016
Utilities & green energy
- Utilities for property: Cable Available, Sewer Connected, Underground Utilities, Water Available
Community & HOA
Community
- Subdivision: EAST LAKE
HOA
- Has HOA: Yes
- Amenities included: Clubhouse, Pool
Location
- Region: Auburn
Financial & listing details
- Price per square foot: $271/sqft
- Tax assessed value: $741,200
- Annual tax amount: $3,868
- Date on market: 10/8/2026
Estimated market value
Not available
Estimated sales range
Not available
Not available
Price history
| Date | Event | Price |
|---|---|---|
| 10/8/2026 | Listed for sale | $849,000+63.6%$271/sqft |
Source: LCMLS #182669 Report a problem | ||
| 12/5/2018 | Listing removed | $519,000$166/sqft |
Source: BERKSHIRE HATHAWAY HOMESERVICES #139083 Report a problem | ||
| 11/10/2018 | Listed for sale | $519,000-1.9%$166/sqft |
Source: BERKSHIRE HATHAWAY HOMESERVICES #139083 Report a problem | ||
| 7/9/2018 | Listing removed | $529,000$169/sqft |
Source: BERKSHIRE HATHAWAY HOMESERVICES #133462 Report a problem | ||
| 6/5/2018 | Listed for sale | $529,000+14.8%$169/sqft |
Source: BERKSHIRE HATHAWAY HOMESERVICES #133462 Report a problem | ||
| 7/5/2017 | Sold | $461,000+11.1%$147/sqft |
Source: LCMLS #122206 Report a problem | ||
| 1/12/2016 | Sold | $415,000$133/sqft |
Source: LCMLS #111656 Report a problem | ||
Public tax history
| Year | Property taxes | Tax assessment |
|---|---|---|
| 2025 | $3,868 +7.1% | $72,620 +7% |
| 2024 | $3,613 +11.9% | $67,880 +11.8% |
| 2023 | $3,227 +11.7% | $60,740 +11.4% |
| 2022 | $2,890 +8.4% | $54,500 +8.2% |
| 2021 | $2,666 +2.2% | $50,360 +2.1% |
| 2020 | $2,610 +3.3% | $49,320 +3.3% |
| 2019 | $2,526 -46.3% | $47,760 -45.2% |
| 2018 | $4,706 | $87,140 +415.6% |
| 2015 | $4,706 +415.6% | $16,900 +30% |
| 2014 | $913 | $13,000 |
| 2013 | -- | -- |
Find assessor info on the county website
Monthly payment
Est. payment
Payment breakdown
Explore the cost of this home by adjusting the details. Changes won't be saved.Climate risks
Neighborhood: 36830
Nearby schools
Schools provided by the listing agent
- Elementary: AUBURN EARLY EDUCATION/OGLETREE
- Middle: AUBURN EARLY EDUCATION/OGLETREE
Source: LCMLS. This data may not be complete. We recommend contacting the local school district to confirm school assignments for this home.
Similar homes
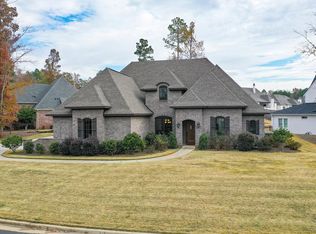
- $999,0005 bd4 ba3.5k sqft1772 Raymer Pl, Auburn, AL 36830For Sale
 MLS ID #181834, EK LIM, PORTER PROPERTIES. LCMLS
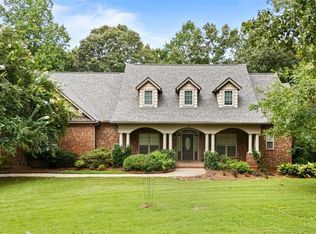
- $855,0006 bd5 ba4.3k sqft251 Hedgerow Cir, Auburn, AL 36830For Sale
 MLS ID #179763, SYLVIA MANCHA PAUL, PRESTIGE PROPERTIES, INC.. LCMLS
- $1,250,0005 bd5 ba4.6k sqft1521 Marley Ln, Auburn, AL 36830For Sale
 MLS ID #182170, ALAN DORN, KELLER WILLIAMS REALTY AUBURN OPELIKA. LCMLS
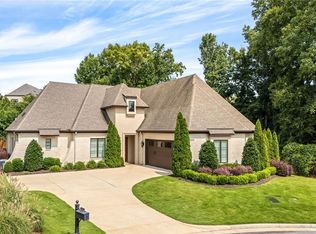
- $1,200,0004 bd3 ba3.4k sqft1009 Fairview, Auburn, AL 36830For Sale
 MLS ID #182873, PALMER POPE, OAK AND RAIL REAL ESTATE COLLECTIVE. LCMLS
