Beautiful Five-bedroom, four-and-a-half-bath home in the highly sought-after East Lake subdivision, offering exceptional indoor and outdoor living.
Upon entering, you’re welcomed by a grand foyer featuring a textured barrel ceiling and an open-concept layout. Just off the foyer, on the right is the formal dining room which showcases custom trim and built-in cabinetry and on the left is an office with a closet and half bath.
The main living area features a spacious great room with custom built-ins, a stone-surround gas fireplace, and sliding-door access to the large screened-in porch. The gourmet kitchen is equipped with stainless steel appliances, quartzite countertops, a generous island with seating for four, custom built expansive walk-in pantry and a bright breakfast area filled with natural light and beautiful backyard views.
The main level also includes one spacious bedrooms, a full bathroom, and a half bathroom.
Upstairs, the luxurious primary suite features a tray ceiling, double vanity, large soaking tub, walk-in shower with multiple showerheads, and an expansive custom closet. Two additional bedrooms share a full bathroom.
The finished basement is an entertainer’s dream, offering a bedroom and full bathroom, playroom, bonus room, and a large theater room equipped with three TVs and surround sound, all powered by Control4. The theater room opens to a bar and kitchenette with bar seating and ample entertaining space.
Outside, enjoy an incredible backyard oasis designed for relaxation and entertaining. The outdoor living area includes a large covered seating area and a fully equipped outdoor kitchen with a gas grill, granite countertops, sink, and abundant bar seating. The centerpiece is the expansive saltwater Gunite pool, complete with a waterfall and hot tub.
This exceptional property offers a remarkable blend of luxury, comfort, and recreation in a tranquil neighborhood setting. House also features an EV charging plug in the garage.
For sale
$1,250,000
1521 Marley Ln, Auburn, AL 36830
5beds
4,624sqft
Single Family Residence
Built in 2016
0.53 Acres Lot
$-- Zestimate®
$270/sqft
$-- HOA
What's special
Stone-surround gas fireplaceFormal dining roomLarge covered seating areaLarge soaking tubDouble vanityOpen-concept layoutOffice with a closet
- 27 days
- 625
- 38
Zillow last checked:
Listing updated:
Listed by:
ALAN DORN,
KELLER WILLIAMS REALTY AUBURN OPELIKA 334-209-3242
Source: LCMLS,MLS#: 182170Originating MLS: Lee County Association of REALTORS
Facts & features
Interior
Bedrooms & bathrooms
- Bedrooms: 5
- Bathrooms: 5
- Full bathrooms: 4
- 1/2 bathrooms: 1
- Main level bathrooms: 1
Primary bedroom
- Level: Second
Bedroom 2
- Level: Second
Bedroom 3
- Level: Second
Bedroom 4
- Level: First
Bedroom 5
- Level: Basement
Bonus room
- Level: Basement
Breakfast room nook
- Level: First
Dining room
- Level: First
Kitchen
- Level: First
Kitchen
- Level: Basement
Laundry
- Level: First
Living room
- Features: Fireplace
- Level: First
Living room
- Level: Basement
Other
- Description: Office with closet
- Level: First
Other
- Description: Set up as sleeping area with 2 king beds
- Level: Basement
Heating
- Electric
Cooling
- Central Air, Electric
Appliances
- Included: Dishwasher, Electric Cooktop, Disposal, Microwave, Oven
- Laundry: Washer Hookup, Dryer Hookup
Features
- Breakfast Area, Ceiling Fan(s), Separate/Formal Dining Room, Eat-in Kitchen, Garden Tub/Roman Tub, Kitchen Island, Kitchen/Family Room Combo
- Flooring: Carpet, Plank, Simulated Wood, Tile
- Basement: Finished,Walk-Out Access
- Has fireplace: Yes
- Fireplace features: Gas Log
Interior area
- Total interior livable area: 4,624 sqft
- Finished area above ground: 2,999
- Finished area below ground: 1,625
Property
Parking
- Total spaces: 2
- Parking features: Attached, Garage, Two Car Garage
- Attached garage spaces: 2
Features
- Levels: Two
- Stories: 2
- Patio & porch: Covered, Other, Screened, See Remarks
- Exterior features: Other, See Remarks, Sprinkler/Irrigation
- Pool features: In Ground
- Fencing: Back Yard
Lot
- Size: 0.53 Acres
- Features: <1 Acre
Details
- Parcel number: 1802030000274000
- Zoning description: NC
Construction
Type & style
- Home type: SingleFamily
- Property subtype: Single Family Residence
Materials
- Brick
Condition
- Year built: 2016
Utilities & green energy
- Utilities for property: Cable Available, Natural Gas Available, Underground Utilities, Water Available
Community & HOA
Community
- Security: Security System
- Subdivision: EAST LAKE
HOA
- Has HOA: Yes
- Amenities included: Clubhouse, Pool
- Services included: Common Areas
Location
- Region: Auburn
Financial & listing details
- Price per square foot: $270/sqft
- Tax assessed value: $938,220
- Annual tax amount: $5,013
- Date on market: 9/4/2026
- Cumulative days on market: 52 days
Estimated market value
Not available
Estimated sales range
Not available
Not available
Price history
| Date | Event | Price |
|---|---|---|
| 9/4/2026 | Listed for sale | $1,250,000+1090.5%$270/sqft |
Source: LCMLS #182170 Report a problem | ||
| 12/31/2012 | Sold | $105,000$23/sqft |
Source: LCMLS #86421 Report a problem | ||
Public tax history
| Year | Property taxes | Tax assessment |
|---|---|---|
| 2025 | $5,013 +3.6% | $93,820 +3.6% |
| 2024 | $4,839 +7.8% | $90,600 +7.7% |
| 2023 | $4,491 +12.2% | $84,140 +12.1% |
| 2022 | $4,001 +6.4% | $75,080 +6.3% |
| 2021 | $3,759 +10% | $70,600 +9.9% |
| 2020 | $3,417 +6.6% | $64,260 +6.5% |
| 2019 | $3,205 +7.5% | $60,340 +7.4% |
| 2018 | $2,981 | $56,180 +195.7% |
| 2015 | $2,981 +190.5% | $19,000 +26.7% |
| 2014 | $1,026 | $15,000 |
Find assessor info on the county website
Monthly payment
Est. payment
Payment breakdown
Explore the cost of this home by adjusting the details. Changes won't be saved.Climate risks
Neighborhood: 36830
Nearby schools
Schools provided by the listing agent
- Elementary: AUBURN EARLY EDUCATION/OGLETREE
- Middle: AUBURN EARLY EDUCATION/OGLETREE
Source: LCMLS. This data may not be complete. We recommend contacting the local school district to confirm school assignments for this home.

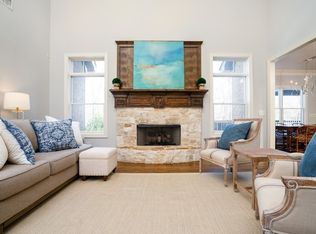

Similar homes
- $1,200,0004 bd3 ba3.4k sqft1009 Fairview, Auburn, AL 36830For Sale
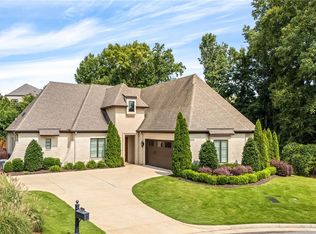 MLS ID #182873, PALMER POPE, OAK AND RAIL REAL ESTATE COLLECTIVE. LCMLS
 - $1,295,0005 bd6 ba5.2k sqft1211 Ingleside Dr, Auburn, AL 36830For Sale
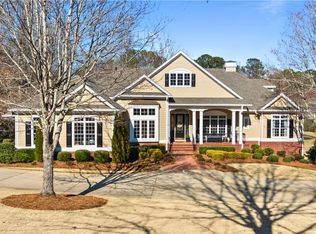 MLS ID #181920, SANDI WILLIAMS, THREE SIXTY EAST ALABAMA. LCMLS
 - $1,295,0005 bd4 ba4k sqft1796 Staples Ct, Auburn, AL 36830For Sale
 MLS ID #179557, RYAN EDWARDS ANNIE WILLIAMS TEAM, BERKSHIRE HATHAWAY HOMESERVICES. LCMLS
 - $1,100,0004 bd4 ba3.6k sqft318 Bentley Ct, Auburn, AL 36830For Sale
 MLS ID #182685, AMY COTNEY, ROOTS REAL ESTATE INVESTMENT & DEVELOPMENT. LCMLS
