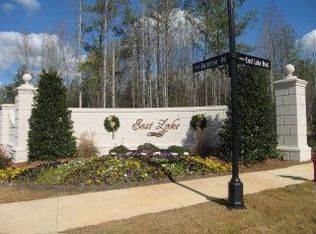
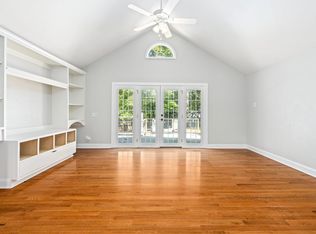
Situated in Auburn's sought-after East Lake subdivision, this beautifully appointed custom home offers five bedrooms, three bathrooms, and an exceptional blend of timeless elegance and everyday comfort. A striking brick exterior, manicured landscaping, and thoughtful architectural details create an impressive first impression. Inside, hardwood floors, soaring ceilings, 8-foot interior doors, extensive millwork, and refined finishes set the tone throughout. The vaulted great room is anchored by a stunning stone fireplace with gas logs and opens to a beautifully designed kitchen featuring an expansive island with integrated breakfast room seating, stainless steel appliances, gas stove, custom cabinets and distinctive stone backsplash. A formal dining room provides an elegant setting for entertaining. The main-level primary suite offers a private retreat with generous his-and-hers closets, a jetted tub, walk-in tiled shower and split vanities. An additional guest bedroom, full bathroom, and laundry room with custom cabinets and wash sink complete the main level. Upstairs, three spacious bedrooms and a versatile bonus room provide additional living space. Outdoor living is equally inviting, with a covered porch, concrete patio boasting a stone firepit, and fully fenced back yard. This creates the ideal area for entertaining or relaxing. Conveniently located just down the street from the neighborhood pool and clubhouse, and minutes from Publix, Moore's Mill Country Club, Saugahatchee Country Club, and Tiger Town, this exceptional property offers sophisticated design, generous living spaces, and an outstanding Auburn location. Recent upgrades include a Tankless gas water heater installed in 2020. Two new HVAC systems in 2022. LVF and hardwoods throughout. LVF installed in 2020. New garage openers with WiFi in 2025. Crawl space fully encapsulated in 2020.
For sale
$829,000
1570 Marley Ln, Auburn, AL 36830
5beds
3,041sqft
Single Family Residence
Built in 2009
0.43 Acres Lot
$-- Zestimate®
$273/sqft
$-- HOA
What's special
- 3 days
- 350
- 12
Likely to sell faster than
Zillow last checked:
Listing updated:
Listed by:
ALAN DORN,
KELLER WILLIAMS REALTY AUBURN OPELIKA 334-209-3242
Source: LCMLS,MLS#: 182787Originating MLS: Lee County Association of REALTORS
Facts & features
Interior
Bedrooms & bathrooms
- Bedrooms: 5
- Bathrooms: 4
- Full bathrooms: 3
- 1/2 bathrooms: 1
- Main level bathrooms: 2
Primary bedroom
- Level: First
Bedroom 2
- Level: First
Bedroom 3
- Level: Second
Bedroom 4
- Level: Second
Bedroom 5
- Level: Second
Bonus room
- Level: Second
Breakfast room nook
- Level: First
Dining room
- Level: First
Kitchen
- Level: First
Laundry
- Level: First
Living room
- Features: Fireplace
- Level: First
Heating
- Electric, Heat Pump
Cooling
- Central Air, Electric
Appliances
- Included: Dishwasher, Disposal, Gas Range, Microwave
- Laundry: Washer Hookup, Dryer Hookup
Features
- Ceiling Fan(s), Separate/Formal Dining Room, Eat-in Kitchen, Jetted Tub, Kitchen Island, Kitchen/Family Room Combo, Primary Downstairs, Pantry
- Flooring: Carpet, Plank, Simulated Wood, Tile, Wood
- Basement: Crawl Space
- Has fireplace: Yes
- Fireplace features: Gas Log
Interior area
- Total interior livable area: 3,041 sqft
- Finished area above ground: 3,041
- Finished area below ground: 0
Video & virtual tour
Property
Parking
- Total spaces: 2
- Parking features: Garage, Two Car Garage
- Garage spaces: 2
Features
- Levels: Two
- Stories: 2
- Exterior features: Irrigation Sprinklers
- Pool features: Community
- Has spa: Yes
- Fencing: Back Yard
Lot
- Size: 0.43 Acres
- Features: < 1/2 Acre, Level
Details
- Parcel number: 1802030000258000
Construction
Type & style
- Home type: SingleFamily
- Property subtype: Single Family Residence
Materials
- Brick
- Foundation: Crawlspace
Condition
- Year built: 2009
Utilities & green energy
- Utilities for property: Cable Available, Natural Gas Available, Underground Utilities, Water Available
Community & HOA
Community
- Subdivision: EAST LAKE
HOA
- Has HOA: Yes
- Amenities included: Clubhouse, Pool
- Services included: Common Areas
Location
- Region: Auburn
Financial & listing details
- Price per square foot: $273/sqft
- Tax assessed value: $707,560
- Annual tax amount: $3,768
- Date on market: 10/16/2026
- Cumulative days on market: 3 days
Estimated market value
Not available
Estimated sales range
Not available
Not available
Price history
| Date | Event | Price |
|---|---|---|
| 10/17/2026 | Listed for sale | $829,000$273/sqft |
Source: LCMLS #182787 Report a problem | ||
| 10/15/2026 | Listing removed | $829,000$273/sqft |
Source:  MAAR #590832 Report a problem | ||
| 10/9/2026 | Price change | $829,000-2.5%$273/sqft |
Source: MAAR #590832 Report a problem | ||
| 9/26/2026 | Listed for sale | $849,999+109.9%$280/sqft |
Source:  Baldwin Realtors #411200 Report a problem | ||
| 7/27/2010 | Sold | $405,000$133/sqft |
Source: Public Record Report a problem | ||
Public tax history
| Year | Property taxes | Tax assessment |
|---|---|---|
| 2025 | $3,768 +3.5% | $70,760 +3.4% |
| 2024 | $3,642 +7.4% | $68,420 +7.3% |
| 2023 | $3,390 +11.6% | $63,760 +11.4% |
| 2022 | $3,037 +5.6% | $57,220 +5.5% |
| 2021 | $2,876 +9.6% | $54,240 +9.4% |
| 2020 | $2,624 +6.3% | $49,580 +6.1% |
| 2019 | $2,470 +3.3% | $46,720 +3.2% |
| 2018 | $2,392 | $45,280 +15.4% |
| 2015 | $2,392 +15.8% | $39,240 -0.3% |
| 2014 | $2,066 | $39,340 -6.2% |
| 2013 | -- | $41,960 |
| 2012 | -- | $41,960 |
| 2011 | -- | $41,960 |
Find assessor info on the county website
Monthly payment
Est. payment
Payment breakdown
Explore the cost of this home by adjusting the details. Changes won't be saved.Climate risks
Neighborhood: 36830
Nearby schools
Schools provided by the listing agent
- Elementary: AUBURN EARLY EDUCATION/OGLETREE
- Middle: AUBURN EARLY EDUCATION/OGLETREE
Source: LCMLS. This data may not be complete. We recommend contacting the local school district to confirm school assignments for this home.

Similar homes
- $849,0005 bd5 ba3.1k sqft1651 Marie Loop, Auburn, AL 36830For Sale
 MLS ID #182669, ALMA LACY CRAFT, BERKSHIRE HATHAWAY HOMESERVICES. LCMLS
- $875,0004 bd3 ba3.4k sqft389 Shell Toomer Pkwy, Auburn, AL 36830For Sale
 MLS ID #182374, AMANDA WATT, FIRST REALTY SALES. LCMLS
- $697,6006 bd4 ba3.8k sqft520 Oriole Cir, Auburn, AL 36830For Sale
 MLS ID #11803121, Richard Hayley, Your Sold Sold Guaranteed Realty-Local Experts. My State MLS
- $999,0005 bd4 ba3.5k sqft1772 Raymer Pl, Auburn, AL 36830For Sale
 MLS ID #181834, EK LIM, PORTER PROPERTIES. LCMLS
