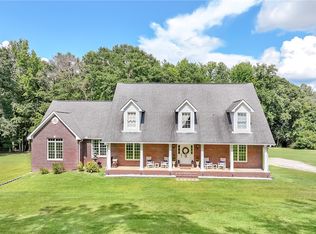
5 bedroom home on 9+/- Acres in Beauregard Just Outside Auburn City Limits ! This 2-story home features 5 bedrooms, 3.5 bathrooms, 9 ft ceilings on main level and 2600 square feet of heated and cooled living space. Main Level Master Bedroom and Bath: Master bath features garden tub, tiled shower, double vanity, and his and her walk-in closets. Kitchen & Dining: A large kitchen complements the open layout, featuring ceramic tile flooring that extends through all bathrooms. The kitchen features plenty of cabinet and drawer space as well as a huge walk-in pantry. The formal dining room boasts beautiful hardwood flooring. Family Room: The spacious family room features a beautiful stone fireplace with custom Red Oak mantle. Outbuildings & Exterior Amenities: 20 x 26 double carport provides covered parking to the rear of the home. 12 x 24 shop/storage building comes complete with an attached 14 x 24 covered 30 x 50 barn
For sale
$725,000
1915 Lee Road 27, Opelika, AL 36804
5beds
2,600sqft
Single Family Residence
Built in 2007
8.6 Acres Lot
$-- Zestimate®
$279/sqft
$-- HOA
What's special
Double vanityLarge kitchenHuge walk-in pantryOpen layoutSpacious family roomTiled shower
- 3 days
- 204
- 16
Likely to sell faster than
Zillow last checked:
Listing updated:
Listed by:
Steven Koleno 804-656-5007,
Beycome Brokerage Realty
Source: GALMLS,MLS#: 21468085
Facts & features
Interior
Bedrooms & bathrooms
- Bedrooms: 5
- Bathrooms: 4
- Full bathrooms: 3
- 1/2 bathrooms: 1
Rooms
- Room types: Bedroom, Kitchen, Master Bedroom
Primary bedroom
- Level: First
Bedroom 1
- Level: Second
Bedroom 2
- Level: Second
Bedroom 3
- Level: Second
Bedroom 4
- Level: First
Kitchen
- Features: Laminate Counters
- Level: First
Living room
- Level: First
Basement
- Area: 0
Heating
- Forced Air
Cooling
- Central Air, Dual, Electric, Heat Pump, Split System
Appliances
- Included: Dishwasher, Microwave, Electric Oven, Refrigerator, Stove-Electric, Electric Water Heater
- Laundry: Electric Dryer Hookup, Washer Hookup, Main Level, Laundry Room, Yes
Features
- Recessed Lighting, Split Bedroom, High Ceilings, Soaking Tub, Separate Shower, Double Vanity, Split Bedrooms, Walk-In Closet(s)
- Flooring: Carpet, Hardwood, Tile
- Attic: Walk-In,Yes
- Number of fireplaces: 1
- Fireplace features: Stone, Gas Log, Family Room, Gas
Interior area
- Total interior livable area: 2,600 sqft
- Finished area above ground: 2,600
- Finished area below ground: 0
Video & virtual tour
Property
Parking
- Total spaces: 3
- Parking features: Attached
- Has attached garage: Yes
- Carport spaces: 3
Features
- Levels: 2+ story
- Patio & porch: Porch
- Pool features: None
- View description: None
- Waterfront features: No
Lot
- Size: 8.6 Acres
Details
- Additional structures: Barn(s), Storage, Workshop
- Parcel number: 1806230000010001
- Special conditions: N/A
Construction
Type & style
- Home type: SingleFamily
- Property subtype: Single Family Residence
Materials
- Vinyl Siding
- Foundation: Slab
Condition
- Year built: 2007
Utilities & green energy
- Sewer: Septic Tank
- Water: Public
Community & HOA
Community
- Subdivision: None
Location
- Region: Opelika
Financial & listing details
- Price per square foot: $279/sqft
- Tax assessed value: $519,660
- Annual tax amount: $2,105
- Price range: $725K - $725K
- Date on market: 10/19/2026
Estimated market value
Not available
Estimated sales range
Not available
Not available
Price history
| Date | Event | Price |
|---|---|---|
| 10/19/2026 | Listed for sale | $725,000$279/sqft |
Source:  GALMLS #21468085 Report a problem | ||
Public tax history
| Year | Property taxes | Tax assessment |
|---|---|---|
| 2025 | $2,105 +6.6% | $48,980 +7% |
| 2024 | $1,974 +24% | $45,780 +14.2% |
| 2023 | $1,592 +1% | $40,100 +11.2% |
| 2022 | $1,576 -2.8% | $36,060 +13.6% |
| 2021 | $1,621 +13% | $31,740 +7.2% |
| 2020 | $1,434 -4.9% | $29,620 -6% |
| 2019 | $1,509 +8.6% | $31,500 +9.8% |
| 2018 | $1,390 | $28,700 +21.6% |
| 2015 | $1,390 +18.3% | $23,600 |
| 2014 | $1,175 | $23,600 -9% |
| 2013 | -- | $25,920 +3.9% |
| 2012 | -- | $24,940 -3.3% |
| 2011 | -- | $25,800 |
| 2010 | -- | $25,800 +330% |
| 2005 | -- | $6,000 +3.1% |
| 2004 | -- | $5,820 |
| 2003 | -- | $5,820 |
Find assessor info on the county website
Monthly payment
Est. payment
Payment breakdown
Explore the cost of this home by adjusting the details. Changes won't be saved.Climate risks
Neighborhood: 36804
Nearby schools
Schools provided by the listing agent
- Elementary: Beauregard
- Middle: Sanford
- High: Opelika
Source: GALMLS. This data may not be complete. We recommend contacting the local school district to confirm school assignments for this home.
Similar homes
- $799,9005 bd3 ba3.8k sqft2717 Lee Road 166, Opelika, AL 36804For Sale
 MLS ID #181895, ASHLEY MILLER, RE/MAX PROFESSIONAL PARTNERS. LCMLS
- $829,0005 bd4 ba3k sqft1570 Marley Ln, Auburn, AL 36830For Sale
 MLS ID #182787, ALAN DORN, KELLER WILLIAMS REALTY AUBURN OPELIKA. LCMLS
- $697,6006 bd4 ba3.8k sqft520 Oriole Cir, Auburn, AL 36830For Sale
 MLS ID #11803121, Richard Hayley, Your Sold Sold Guaranteed Realty-Local Experts. My State MLS
- $659,9004 bd5 ba3.2k sqft4100 Hamilton Rd, Opelika, AL 36804For Sale
 MLS ID #181527, TAFT LEDBETTER, HOLLAND HOME SALES. LCMLS
- $860,0004 bd3 ba2.8k sqft611 Padgetts Rd, Opelika, AL 36804For Sale
 MLS ID #233535, Hulya Allen, Champions Realty. CBORGA
