Discover unparalleled space and privacy in this custom-built 5 bedroom and 3 bathroom home situated on an expansive +/- 4.10-acre lot, the largest in the desirable South Lake subdivision. The exterior features a brick and stone for a low maintenance timeless look complete with a vast front lawn and mature trees. Step inside to an elegant entry defined by arched doorways and an inviting chandelier, where soaring tray ceilings and classic crown molding enhance the sense of grandeur. The spacious living room features durable tile flooring, vaulted ceilings, and a stately fireplace with granite surround, perfect for relaxation or entertaining. Off of the living room is a large sunroom overlooking the back yard and complete with plenty of windows for natural light. The generous kitchen is a culinary dream, equipped with an island, rich wood cabinetry, green marble countertops, two sinks, and a pantry. The oversized island features storage space and room for barstools. There is a breakfast area in addition to the formal dining room. Hardwood floors grace four of the five spacious bedrooms, some featuring elegant tray ceilings or vaulted ceilings, oversized closets, wall sconces, an intercom system, and ceiling fans. Two full bathrooms are perfectly placed for guest and bedroom access and a third primary bathroom features HEATED tile flooring, dual vanities, a built-in soaking jacuzzi tub, separate shower, two closets, and extensive tile work. A dedicated home office with rich wood flooring and built-in desk cabinetry offers an ideal space for productivity and is located inside of the primary bedroom. Outside, a private patio awaits, perfect for outdoor gatherings amidst the natural beauty of the sprawling yard and lush tree line, offering a peaceful escape in your own backyard. If you’ve been searching for acreage in Opelika, one-level living, and convenient access to everything Opelika has to offer, this property is a must-see!
For sale
Price cut: $7.1K (7/7)
$639,900
1810 Southlake Dr, Opelika, AL 36804
5beds
3,569sqft
:
Get pre-qualified$3,742/mo
Single Family Residence
Built in 2006
4.1 Acres Lot
$-- Zestimate®
$179/sqft
$-- HOA
What's special
Formal dining roomDurable tile flooringClassic crown moldingWall sconcesOversized closetsIntercom systemVaulted ceilings
- 60 days |
- 418 |
- 22 |
Zillow last checked:
Listing updated:
Listed by:
STEPHANIE LANGLEY,
RE/MAX PROFESSIONAL PARTNERS 334-826-7111,
CAITLIN MATHES,
RE/MAX PROFESSIONAL PARTNERS
Source: LCMLS,MLS#: 180952Originating MLS: Lee County Association of REALTORS
Facts & features
Interior
Bedrooms & bathrooms
- Bedrooms: 5
- Bathrooms: 3
- Full bathrooms: 3
- Main level bathrooms: 3
Primary bedroom
- Description: ensuite office, lots of natural light, spacious,Flooring: Tile
- Level: First
Bedroom 2
- Description: vaulted ceiling, large window, intercom,Flooring: Wood
- Level: First
Bedroom 3
- Description: raised ceiling, large walk-in closet, intercom,Flooring: Wood
- Level: First
Bedroom 4
- Description: very spacious, tons of windows, built in desk, bathroom access,Flooring: Wood
- Level: First
Bedroom 5
- Description: large room with lots of windows,Flooring: Tile
- Level: First
Primary bathroom
- Description: heated floors, double closets, jacuzzi tub, seperate shower,Flooring: Tile
- Level: First
Bonus room
- Description: Sunroom,Flooring: Tile
- Level: First
Dining room
- Description: Arched entry, open to living, nice big window,Flooring: Tile
- Level: First
Kitchen
- Description: marble countertops, double sinks for meal prep, pantry, oversized island with storage,Flooring: Tile
- Level: First
Living room
- Description: Open to dining, vaulted ceiling, granite around fireplace,Flooring: Tile
- Features: Fireplace
- Level: First
Heating
- Electric
Cooling
- Central Air, Electric
Appliances
- Included: Dishwasher, Gas Cooktop, Gas Range, Microwave, Refrigerator
- Laundry: Washer Hookup, Dryer Hookup
Features
- Breakfast Area, Ceiling Fan(s), Separate/Formal Dining Room, Intercom, Jetted Tub, Kitchen Island, Primary Downstairs, Living/Dining Room, Pantry, Attic
- Flooring: Tile, Wood
- Number of fireplaces: 1
- Fireplace features: One, Gas Log
Interior area
- Total interior livable area: 3,569 sqft
- Finished area above ground: 3,569
- Finished area below ground: 0
Property
Parking
- Total spaces: 2
- Parking features: Attached, Garage, Two Car Garage
- Attached garage spaces: 2
Features
- Levels: One
- Stories: 1
- Patio & porch: Front Porch, Patio
- Exterior features: Storage
- Pool features: None
- Has spa: Yes
- Fencing: None
Lot
- Size: 4.1 Acres
- Features: 3-5 Acres, None
Details
- Parcel number: 1005161000014000
- Other equipment: Intercom
Construction
Type & style
- Home type: SingleFamily
- Property subtype: Single Family Residence
Materials
- Brick, Block, Stone
- Foundation: Slab
Condition
- Year built: 2006
Utilities & green energy
- Utilities for property: Propane, Septic Available, Water Available
Community & HOA
Community
- Subdivision: SOUTH LAKE
HOA
- Has HOA: No
- Amenities included: None
- Services included: Common Areas
Location
- Region: Opelika
Financial & listing details
- Price per square foot: $179/sqft
- Tax assessed value: $443,540
- Annual tax amount: $2,341
- Date on market: 6/10/2026
- Cumulative days on market: 60 days
Estimated market value
Not available
Estimated sales range
Not available
Not available
Price history
| Date | Event | Price |
|---|---|---|
| 7/7/2026 | Price change | $639,900-1.1%$179/sqft |
Source: LCMLS #180952 Report a problem | ||
| 6/11/2026 | Listed for sale | $647,000+0.3%$181/sqft |
Source: LCMLS #180952 Report a problem | ||
| 3/16/2026 | Listing removed | $645,000$181/sqft |
Source: LCMLS #176720 Report a problem | ||
| 9/15/2025 | Listed for sale | $645,000-4.3%$181/sqft |
Source: LCMLS #176720 Report a problem | ||
| 6/12/2025 | Listing removed | -- |
Source: Owner Report a problem | ||
| 3/14/2025 | Price change | $673,900+0.1%$189/sqft |
Source: Owner Report a problem | ||
| 11/15/2024 | Listed for sale | $673,500+3.6%$189/sqft |
Source: Owner Report a problem | ||
| 6/16/2022 | Listing removed | -- |
Source: LCMLS #157028 Report a problem | ||
| 4/19/2022 | Listed for sale | $649,900$182/sqft |
Source: LCMLS #157028 Report a problem | ||
Public tax history
| Year | Property taxes | Tax assessment |
|---|---|---|
| 2024 | $2,341 +22.3% | $44,340 +21.7% |
| 2023 | $1,914 | $36,420 |
| 2022 | $1,914 +10.5% | $36,420 +10.2% |
| 2021 | $1,731 -0.1% | $33,040 -0.1% |
| 2020 | $1,733 | $33,080 |
| 2019 | $1,733 | $33,080 |
| 2018 | $1,733 | $33,080 +6.1% |
| 2015 | $1,733 +6.3% | $31,180 |
| 2014 | $1,631 | $31,180 -0.8% |
| 2013 | -- | $31,440 |
| 2012 | -- | $31,440 -4% |
| 2011 | -- | $32,760 -3.9% |
| 2010 | -- | $34,080 -21.9% |
| 2009 | -- | $43,660 |
| 2008 | -- | $43,660 |
Find assessor info on the county website
Monthly payment
Est. payment
Payment breakdown
Explore the cost of this home by adjusting the details. Changes won't be saved.Climate risks
Neighborhood: 36804
Nearby schools
GreatSchools rating
- 10/10Southview Primary SchoolGrades: K-2Distance: 2.4 mi
- 8/10Opelika Middle SchoolGrades: 4-8Distance: 3.1 mi
- 5/10Opelika High SchoolGrades: PK,9-12Distance: 2.7 mi
Schools provided by the listing agent
- Elementary: NORTHSIDE INTERMEDIATE/SOUTHVIEW PRIMARY
- Middle: NORTHSIDE INTERMEDIATE/SOUTHVIEW PRIMARY
Source: LCMLS. This data may not be complete. We recommend contacting the local school district to confirm school assignments for this home.
- $389,4005 bd3 ba2.8k sqft1401 Bitterne Ct, Opelika, AL 36830Off Market
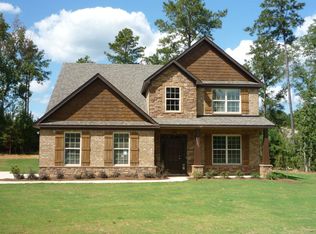
- $400,0005 bd4 ba2.9k sqft1401 Bitterne Ct, Auburn, AL 36830Sold

- $400,0005 bd2 ba2.8k sqft1401 Bitterne Ct, Opelika, AL 36804Sold
- $338,600-- bd1 ba2.4k sqft1900 Southlake Dr, Opelika, AL 36804Off Market
- $468,6006 bd4 ba4.3k sqft1403 Bitterne Ct, Opelika, AL 36804Off Market
- $367,3004 bd3 ba2.6k sqft1400 Bitterne Ct, Opelika, AL 36804Off Market
- $428,3003 bd2 ba3.6k sqft1800 Southlake Dr, Opelika, AL 36804Off Market
- $441,5003 bd2 ba2k sqft1910 Southlake Dr, Opelika, AL 36804Off Market
A local agent can set up tours, give advice and negotiate with sellers.
A local lender can help you make sure your offer is ready when you are.
Similar homes
- $620,0004 bd6 ba3.4k sqft2706 Ridge Rd, Opelika, AL 36804For Sale
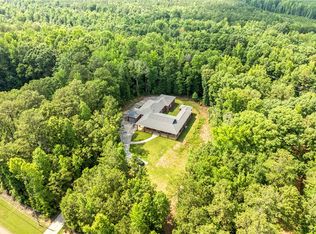 MLS ID #180990, JEFFREY GLASSCOCK, HAYLEY ENTERPRISES. LCMLS
 - $549,9004 bd3 ba2.3k sqft2852 Lee Road 183, Opelika, AL 36804For Sale
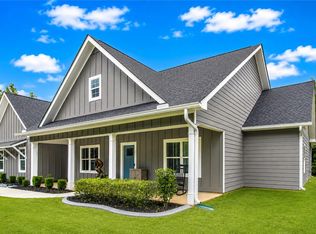 MLS ID #181599, CRAWFORD/ WILLIS GROUP, CRAWFORD WILLIS GROUP. LCMLS
 - $375,0004 bd3 ba2.8k sqft1595 Creekstone Dr, Opelika, AL 36804For Sale
 MLS ID #181674, ASHLEIGH CAUSEY, THE TALONS GROUP. LCMLS
 - $595,0004 bd3 ba3.1k sqft453 Lee Road 2161, Opelika, AL 36804For Sale
 MLS ID #181080, ADAM DORN, KELLER WILLIAMS REALTY AUBURN OPELIKA. LCMLS
 - $664,9004 bd5 ba3.2k sqft4100 Hamilton Rd, Opelika, AL 36804For SaleMLS ID #181527, TAFT LEDBETTER, HOLLAND HOME SALES. LCMLS
- $519,9003 bd3 ba2.7k sqft20 Lee Road 2122, Opelika, AL 36804For SaleMLS ID #180336, TERRI SCHAUB, REALTYSOUTH AUBURN AND LAKE MARTIN. LCMLS
- $549,0003 bd2 ba2.4k sqft2670 Mill Lakes Rdg, Opelika, AL 36801For SaleMLS ID #181737, AMY SMALLRIDGE, THE PRIME REAL ESTATE GROUP. LCMLS
- $664,5004 bd4 ba3.6k sqft2567 Bent Creek Rd, Auburn, AL 36830For SaleMLS ID #178273, TRACIE WEST AND MARION FARINELLA, BERKSHIRE HATHAWAY HOMESERVICES. LCMLS
- $594,9005 bd4 ba4k sqft2046 Brock Dr, Opelika, AL 36801For SaleMLS ID #180849, JAE KIM, REAL BROKER LLC. LCMLS
- $695,0005 bd5 ba3.5k sqft537 Norfolk Dr, Auburn, AL 36830For SaleMLS ID #180973, BEVERLY OGBURN, CAST AND KEY REALTY LLC. LCMLS
- $325,0004 bd3 ba2.4k sqft2906 Ashley Ln, Opelika, AL 36804For SaleMLS ID #180446, MICHAEL GAY, RE/MAX PROFESSIONAL PARTNERS. LCMLS
- $695,0004 bd3 ba2.4k sqft677 Sherwood Dr, Auburn, AL 36830For SaleMLS ID #179526, MARY THOMAS BOYD, BICKERSTAFF PARHAM REAL ESTATE. LCMLS
- $651,9006 bd4 ba4.3k sqft662 Banbury St, Auburn, AL 36832For SaleMLS ID #181604, RICHARD COFFIN, THE KEY AGENCY. LCMLS
- $649,9003 bd4 ba3.7k sqft269 Boswell Rd, Phenix City, AL 36869For Sale
 MLS ID #E103825, Brent Newsome, KW Realty River Cities. East Alabama BOR
 - $495,9004 bd4 ba3.4k sqft1904 Rocky Brook Rd, Opelika, AL 36801For SaleMLS ID #175436, JANEL CHOICE, RIVER REGION REALTY GROUP. LCMLS
- $639,0005 bd4 ba3.7k sqft244 Woodward Way, Auburn, AL 36832For SaleMLS ID #181236, HAYLEY REAL ESTATE TEAM, HAYLEY ENTERPRISES. LCMLS
- $350,0004 bd3 ba2.6k sqft2904 Ashley Ln, Opelika, AL 36804For SaleMLS ID #179194, HAYLEY REAL ESTATE TEAM, HAYLEY ENTERPRISES. LCMLS
- $520,0005 bd4 ba3.7k sqft2226 Vincente Dr, Auburn, AL 36830For SaleMLS ID #180903, MEGAN BAKER, KELLER WILLIAMS REALTY AUBURN OPELIKA. LCMLS
- $550,0004 bd3 ba2.7k sqft1495 Windwood Dr, Lanett, AL 36863For SaleMLS ID #179969, JENNIFER DOZER, LOKATION REAL ESTATE. LCMLS
- $567,8905 bd2 ba2.2k sqft2668 Wire Rd, Auburn, AL 36832For SaleMLS ID #180782, CRAWFORD/ WILLIS GROUP, CRAWFORD WILLIS GROUP. LCMLS
