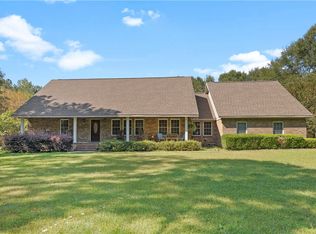
Custom-built home now offered at $519,900 with 3.17 wooded acres. Just outside Opelika in Beauregard, this 2,729 SF home pairs privacy and an established setting with convenient access to Auburn, Opelika and I-85.
Step inside to a traditional, comfortable floor plan designed with both everyday living and flexibility in mind. A dedicated study sits just off the foyer opposite the formal dining room, while the vaulted great room features hardwood flooring, a stone fireplace and French doors leading to the outdoor living areas.
The kitchen offers granite countertops, an eat-at bar, under-cabinet lighting, built-in wall oven and microwave, and an adjoining breakfast room. The split-bedroom plan provides separation for the primary suite, where abundant natural light and French doors create a private retreat with easy access to the patio and deck.
Upstairs, a large bonus room with a recently replaced mini-split offers flexible space for a media room, playroom, hobby space, home gym or guest retreat.
Outside, mature trees frame an open yard with plenty of room to enjoy the 3.17-acre setting. A partially covered patio and uncovered deck extend the living space outdoors for entertaining or simply enjoying the privacy.
Practical features add even more value, including an attached two-car garage with a tornado shelter and a portion of the crawl space with a concrete floor and power—ideal for additional storage, a workshop or other flexible use.
Now offered at $519,900. Schedule your private showing and experience the space, privacy and possibilities this property offers.
Pending
Price cut: $20K (8/22)
$499,900
20 Lee Road 2122, Opelika, AL 36804
3beds
2,729sqft
Single Family Residence
Built in 2006
3.17 Acres Lot
$-- Zestimate®
$183/sqft
$-- HOA
What's special
Stone fireplaceFormal dining roomDedicated studyTraditional comfortable floor planUnder-cabinet lightingEat-at barHardwood flooring
- 158 days
- 101
- 2
Zillow last checked:
Listing updated:
Listed by:
TERRI SCHAUB,
REALTYSOUTH AUBURN AND LAKE MARTIN 334-826-0111
Source: LCMLS,MLS#: 180336Originating MLS: Lee County Association of REALTORS
Facts & features
Interior
Bedrooms & bathrooms
- Bedrooms: 3
- Bathrooms: 3
- Full bathrooms: 2
- 1/2 bathrooms: 1
- Main level bathrooms: 2
Primary bedroom
- Description: Vaulted ceiling, His & Hers walk-in closets, French Doors to patio/deck,Flooring: Wood
- Level: First
Bedroom 2
- Description: abundant natural light, walk-in closet,Flooring: Wood
- Level: First
Bedroom 3
- Description: abundant natural light, walk-in closet,Flooring: Wood
- Level: First
Primary bathroom
- Description: Granite double vanity, bubble tub (not jetted), large shower, water closet, tray ceiling,Flooring: Ceramic Tile
- Level: First
Bonus room
- Description: large, private space,Flooring: Carpet
- Level: Second
Breakfast room nook
- Description: abundant natural light,Flooring: Wood
- Level: First
Dining room
- Description: Large with double tray ceiling,Flooring: Wood
- Level: First
Great room
- Description: Vaulted ceiling, rock fireplace w/ gas logs, custom built-ins, surround sound wired,Flooring: Wood
- Features: Fireplace
- Level: First
Kitchen
- Description: custom cabinetry, under cabinet lighting, eat at bar, new oven (4/2026),Flooring: Wood
- Level: First
Laundry
- Description: laundry sink, custom cabinetry,Flooring: Ceramic Tile
- Level: First
Other
- Description: Study/Office/Music Room with built-ins,Flooring: Wood
- Level: First
Heating
- Electric
Cooling
- Central Air, Electric
Appliances
- Included: Some Electric Appliances, Dishwasher, Electric Range, Disposal, Microwave, Refrigerator, Stove
- Laundry: Washer Hookup, Dryer Hookup
Features
- Breakfast Area, Ceiling Fan(s), Separate/Formal Dining Room, Primary Downstairs, Window Treatments, Attic
- Flooring: Carpet, Ceramic Tile, Wood
- Windows: Window Treatments
- Basement: Crawl Space
- Has fireplace: Yes
- Fireplace features: Gas Log
Interior area
- Total interior livable area: 2,729 sqft
- Finished area above ground: 2,729
- Finished area below ground: 0
Property
Parking
- Total spaces: 2
- Parking features: Attached, Garage, Two Car Garage
- Attached garage spaces: 2
Features
- Levels: One and One Half
- Stories: 1.5
- Patio & porch: Covered, Deck, Front Porch, Patio
- Exterior features: Other, Storage, See Remarks
- Pool features: None
- Fencing: None
Lot
- Size: 3.17 Acres
- Features: 3-5 Acres
Details
- Parcel number: 431704200000033.000
Construction
Type & style
- Home type: SingleFamily
- Property subtype: Single Family Residence
Materials
- Brick, Cedar, Shake Siding
- Foundation: Crawlspace
Condition
- Year built: 2006
Details
- Builder name: LaDale Whorton
Utilities & green energy
- Utilities for property: Cable Available, Propane, Septic Available, Water Available
Community & HOA
Community
- Security: Security System
- Subdivision: SANDY SPRINGS
HOA
- Has HOA: No
- Amenities included: None
- Services included: Common Areas
Location
- Region: Opelika
Financial & listing details
- Price per square foot: $183/sqft
- Tax assessed value: $443,360
- Annual tax amount: $1,814
- Date on market: 5/8/2026
- Cumulative days on market: 169 days
Estimated market value
Not available
Estimated sales range
Not available
Not available
Price history
| Date | Event | Price |
|---|---|---|
| 9/25/2026 | Pending sale | $499,900$183/sqft |
Source: LCMLS #180336 Report a problem | ||
| 8/22/2026 | Price change | $499,900-3.8%$183/sqft |
Source:  East Alabama BOR #E103805 Report a problem East Alabama BOR #E103805 Report a problem | ||
| 7/14/2026 | Price change | $519,900-5.5%$191/sqft |
Source: LCMLS #180336 Report a problem | ||
| 6/22/2026 | Price change | $549,900-5.2%$202/sqft |
Source: LCMLS #180336 Report a problem | ||
| 5/8/2026 | Listed for sale | $580,000+73.1%$213/sqft |
Source: LCMLS #180336 Report a problem | ||
| 6/3/2016 | Sold | $335,000-1.4%$123/sqft |
Source: LCMLS #112079 Report a problem | ||
| 1/4/2016 | Price change | $339,900-2.9%$125/sqft |
Source: BERKSHIRE HATHAWAY HOMESERVICES #112079 Report a problem | ||
| 8/15/2015 | Listed for sale | $350,000+929.4%$128/sqft |
Source: BERKSHIRE HATHAWAY HOMESERVICES #112079 Report a problem | ||
| 8/9/2005 | Sold | $34,000$12/sqft |
Source: Agent Provided Report a problem | ||
Public tax history
| Year | Property taxes | Tax assessment |
|---|---|---|
| 2025 | $1,815 -17.1% | $44,340 -17.1% |
| 2024 | $2,191 +9.9% | $53,500 +7.2% |
| 2023 | $1,994 +14% | $49,920 +16.9% |
| 2022 | $1,749 -8.4% | $42,720 +3.7% |
| 2021 | $1,908 +9% | $41,200 +10.3% |
| 2020 | $1,750 +10.2% | $37,340 +11.6% |
| 2019 | $1,588 +0.3% | $33,460 |
| 2018 | $1,584 | $33,460 +37.6% |
| 2015 | $1,584 +31.6% | $24,320 |
| 2014 | $1,203 | $24,320 -1.1% |
| 2013 | -- | $24,600 -3.1% |
| 2012 | -- | $25,400 -8.4% |
| 2011 | -- | $27,740 |
| 2010 | -- | $27,740 -1.9% |
| 2009 | -- | $28,280 |
| 2008 | -- | $28,280 |
Find assessor info on the county website
Monthly payment
Est. payment
Payment breakdown
Explore the cost of this home by adjusting the details. Changes won't be saved.Climate risks
Neighborhood: 36804
Nearby schools
Schools provided by the listing agent
- Elementary: BEAUREGARD ELEMENTARY
- Middle: BEAUREGARD ELEMENTARY
Source: LCMLS. This data may not be complete. We recommend contacting the local school district to confirm school assignments for this home.
Similar homes
- $508,0004 bd4 ba3.3k sqft65 Gullatt Rd, Opelika, AL 36804For Sale
 MLS ID #182750, ASHLEY HEDDEN, KELLER WILLIAMS REALTY AUBURN OPELIKA. LCMLS
 - $575,0004 bd3 ba3.1k sqft453 Lee Road 2161, Opelika, AL 36804For Sale
 MLS ID #181080, ADAM DORN, KELLER WILLIAMS REALTY AUBURN OPELIKA. LCMLS
 - $499,0005 bd4 ba3.6k sqft500 Wymond Ct, Opelika, AL 36804For Sale
 MLS ID #181184, MCCLAIN REEDER, THE TALONS GROUP. LCMLS
 - $700,0004 bd5 ba3.2k sqft31 Lee Road 2127, Opelika, AL 36804For Sale
 MLS ID #182064, ANGIE LEONARD, KELLER WILLIAMS REALTY GULF COAST. LCMLS
 - $410,0004 bd3 ba2.3k sqft703 Bush Creek Rd, Opelika, AL 36804For Sale
 MLS ID #234699, Dustin Willis, Maximum One Platinum Realtors. CBORGA
