BACK ON MARKET...NO FAULT OF SELLER...BUYER'S CONTINGENCY FELL THROUGH! Home Inspection is complete and report is available upon request. Motivated Seller...moving out of state! This beautiful, very well maintained, 4 BR/3BA home offers an inviting open layout and numerous premium features. Step outside the screened-in back porch and enjoy a 20x40 in-ground saltwater pool complete w/a waterfall, swim ledge, & cool deck-ideal for outdoor living.The eat-in kitchen boasts a large island, stunning quartz countertops, SS appliances (gas stove), and a walk-in pantry perfect for both cooking and entertaining. The cozy living room highlights a charming wood burning FP, while the formal DR provides an elegant setting for meals, etc. The oversized master suite is a true retreat, featuring a sitting area and an ensuite bath with his/hers closets, dual vanities, a walk-in shower w/double shower heads, and a soaking tub for relaxation. 2 additional rooms share a well-appointed bathroom. The backyard is fully enclosed with vinyl fencing for added privacy. With a laundry room and ample storage throughout, this home combines luxury and convenience in every detail. This is a MUST See! ALL furniture, fridge in garage, and washer/dryer is optional in the sale of the property w/acceptable offer.
For sale
Price cut: $15K (10/16)
$450,000
87 Lee Road 2223, Salem, AL 36874
4beds
2,620sqft
Single Family Residence
Built in 2020
0.51 Acres Lot
$-- Zestimate®
$172/sqft
$-- HOA
What's special
Laundry roomWell-appointed bathroomLarge islandCharming wood burning fpEat-in kitchenSwim ledgeSoaking tub for relaxation
- 153 days
- 279
- 19
Zillow last checked:
Listing updated:
Listed by:
RENEE DYKES,
HOMELINK REALTY 334-329-5055
Source: LCMLS,MLS#: 179685Originating MLS: Lee County Association of REALTORS
Facts & features
Interior
Bedrooms & bathrooms
- Bedrooms: 4
- Bathrooms: 3
- Full bathrooms: 3
- Main level bathrooms: 3
Heating
- Heat Pump
Cooling
- Central Air, Electric
Appliances
- Included: Dishwasher, Gas Range, Microwave, Refrigerator
- Laundry: Washer Hookup, Dryer Hookup
Features
- Ceiling Fan(s), Separate/Formal Dining Room, Eat-in Kitchen, Kitchen Island, Walk-In Pantry, Attic
- Flooring: Carpet, Plank, Simulated Wood
- Number of fireplaces: 1
- Fireplace features: One, Wood Burning
Interior area
- Total interior livable area: 2,620 sqft
- Finished area above ground: 2,620
- Finished area below ground: 0
Video & virtual tour
Property
Parking
- Total spaces: 2
- Parking features: Attached, Garage, Two Car Garage
- Attached garage spaces: 2
Features
- Levels: One
- Stories: 1
- Patio & porch: Rear Porch, Covered, Front Porch, Screened
- Exterior features: Storage
- Pool features: In Ground
- Fencing: Back Yard,Other,See Remarks
Lot
- Size: 0.51 Acres
- Features: <1 Acre, Corner Lot
Details
- Parcel number: 1608330000048000
Construction
Type & style
- Home type: SingleFamily
- Property subtype: Single Family Residence
Materials
- Cement Siding
- Foundation: Slab
Condition
- Year built: 2020
Utilities & green energy
- Utilities for property: Propane, Septic Available, Water Available
Community & HOA
Community
- Subdivision: MAGNOLIA RIDGE
HOA
- Has HOA: No
- Amenities included: None
- Services included: None
Location
- Region: Salem
Financial & listing details
- Price per square foot: $172/sqft
- Tax assessed value: $444,980
- Annual tax amount: $1,822
- Date on market: 3/30/2026
- Cumulative days on market: 153 days
Estimated market value
Not available
Estimated sales range
Not available
Not available
Price history
| Date | Event | Price |
|---|---|---|
| 10/16/2026 | Listed for sale | $450,000-3.2%$172/sqft |
Source:  East Alabama BOR #E103427 Report a problem East Alabama BOR #E103427 Report a problem | ||
| 9/3/2026 | Contingent | $465,000$177/sqft |
Source: LCMLS #179685 Report a problem | ||
| 8/18/2026 | Price change | $465,000-2.1%$177/sqft |
Source: LCMLS #179685 Report a problem | ||
| 8/15/2026 | Listed for sale | $474,900$181/sqft |
Source: East Alabama BOR #E103427 Report a problem | ||
| 8/6/2026 | Contingent | $474,900$181/sqft |
Source: East Alabama BOR #E103427 Report a problem | ||
| 8/6/2026 | Pending sale | $474,900$181/sqft |
Source: LCMLS #179685 Report a problem | ||
| 7/15/2026 | Price change | $474,900-0.9%$181/sqft |
Source: LCMLS #179685 Report a problem | ||
| 6/18/2026 | Price change | $479,000-1.2%$183/sqft |
Source: LCMLS #179685 Report a problem | ||
| 5/11/2026 | Price change | $484,900-3%$185/sqft |
Source: LCMLS #179685 Report a problem | ||
| 4/1/2026 | Price change | $499,900-3.7%$191/sqft |
Source: LCMLS #179685 Report a problem | ||
| 3/30/2026 | Listed for sale | $519,000-2.1%$198/sqft |
Source: LCMLS #179685 Report a problem | ||
| 10/1/2025 | Listing removed | $529,900$202/sqft |
Source: LCMLS #173550 Report a problem | ||
| 5/3/2025 | Price change | $529,900-3.6%$202/sqft |
Source: LCMLS #173550 Report a problem | ||
| 4/13/2025 | Price change | $549,900-2.7%$210/sqft |
Source: LCMLS #173550 Report a problem | ||
| 3/8/2025 | Price change | $565,000-2.4%$216/sqft |
Source: East Alabama BOR #E100215 Report a problem | ||
| 2/18/2025 | Listed for sale | $579,000+94.9%$221/sqft |
Source: LCMLS #173550 Report a problem | ||
| 9/21/2020 | Sold | $297,000$113/sqft |
Source: East Alabama BOR #E81046 Report a problem | ||
Public tax history
| Year | Property taxes | Tax assessment |
|---|---|---|
| 2025 | $1,822 | $44,500 |
| 2024 | $1,822 +9.3% | $44,500 +6.1% |
| 2023 | $1,667 +23.9% | $41,940 +27.6% |
| 2022 | $1,345 -4.9% | $32,880 +12.8% |
| 2021 | $1,414 | $29,140 |
Find assessor info on the county website
Monthly payment
Est. payment
Payment breakdown
Explore the cost of this home by adjusting the details. Changes won't be saved.Climate risks
Neighborhood: 36874
Nearby schools
Schools provided by the listing agent
- Elementary: BEAUREGARD ELEMENTARY
- Middle: BEAUREGARD ELEMENTARY
Source: LCMLS. This data may not be complete. We recommend contacting the local school district to confirm school assignments for this home.
Similar homes
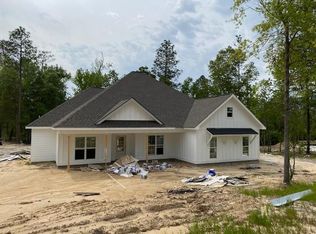
- $439,9005 bd4 ba2.6k sqft182 Lee Road 2206, Salem, AL 36874For Sale
 MLS ID #182329, BRENT NEWSOME, KELLER WILLIAMS REALTY RIVER CITIES III. LCMLS
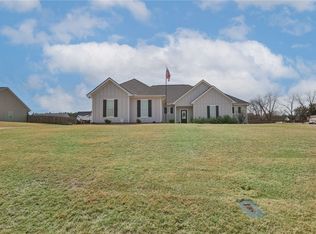
 - $499,9994 bd3 ba2.3k sqft2 Lee Road 344, Salem, AL 36874New Construction
 MLS ID #180672, PATRICK POWELL, KELLER WILLIAMS REALTY RIVER CITIES III. LCMLS
 - $414,0005 bd3 ba3k sqft131 White Oak Pl, Smiths Station, AL 36877For Sale
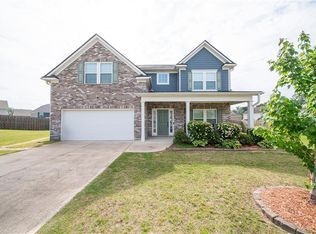
 MLS ID #E103958, James Eldridge, Maximum One Platinum Realtors. East Alabama BOR
 - $449,9004 bd3 ba2.4k sqft4165 Creekview Ct, Auburn, AL 36832For Sale
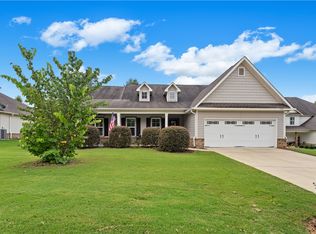 MLS ID #181663, NICK HAYES, ROOTS REAL ESTATE INVESTMENT & DEVELOPMENT. LCMLS
 - $410,0004 bd3 ba2.3k sqft703 Bush Creek Rd, Opelika, AL 36804For Sale
 MLS ID #234699, Dustin Willis, Maximum One Platinum Realtors. CBORGA
 - $350,0004 bd3 ba2.6k sqft45 New Castle Dr, Phenix City, AL 36870For SaleMLS ID #E104895, Cal Knecht, BHHS - First Magnolia Realty. East Alabama BOR
- $345,9004 bd3 ba2.1k sqft611 Shadow Wood Dr, Smiths Station, AL 36877For SaleMLS ID #E104886, Amy Littleton, HomeLink Realty. East Alabama BOR
