If you’ve been looking for a place that actually has room for your lifestyle—and your toys—this is it. The standout feature here is the incredible multi-level outdoor setup. It’s not just a backyard; it’s a series of awesome spaces perfect for everything from big weekend BBQs to late-night stargazing. Forget about expensive storage fees. This home comes with a dedicated parking spot for your RV or boat tucked safely behind the fence. It’s out of the way but ready to go whenever the road (or the water) calls your name.
For sale
Price cut: $9.9K (8/21)
$455,000
3303 Heatherbrook Dr, Opelika, AL 36801
4beds
2,636sqft
Single Family Residence
Built in 2017
0.5 Acres Lot
$-- Zestimate®
$173/sqft
$-- HOA
What's special
Multi-level outdoor setup
- 122 days
- 222
- 33
Zillow last checked:
Listing updated:
Listed by:
JULIE NEWMAN,
HOMELINK REALTY 334-329-5055
Source: LCMLS,MLS#: 180369Originating MLS: Lee County Association of REALTORS
Facts & features
Interior
Bedrooms & bathrooms
- Bedrooms: 4
- Bathrooms: 3
- Full bathrooms: 3
- Main level bathrooms: 1
Primary bedroom
- Level: Second
Bedroom 2
- Level: First
Bedroom 3
- Level: Second
Bedroom 4
- Level: Second
Den
- Level: Second
Kitchen
- Level: First
Laundry
- Level: First
Living room
- Level: First
Heating
- Heat Pump
Cooling
- Heat Pump
Appliances
- Included: Some Electric Appliances, Dishwasher, Electric Cooktop, Electric Range, Microwave, Stove
Features
- Ceiling Fan(s)
Interior area
- Total interior livable area: 2,636 sqft
- Finished area above ground: 2,636
- Finished area below ground: 0
Property
Parking
- Total spaces: 2
- Parking features: Garage, Two Car Garage
- Garage spaces: 2
Features
- Levels: Two
- Stories: 2
- Pool features: None
- Fencing: Chain Link
Lot
- Size: 0.5 Acres
- Dimensions: 91.3 x 216.1 x 110.9 x 208
- Features: < 1/2 Acre
Details
- Parcel number: 430309300000208.000
Construction
Type & style
- Home type: SingleFamily
- Property subtype: Single Family Residence
Materials
- Brick, Block, Cement Siding, Stone
- Foundation: Slab
Condition
- Year built: 2017
Utilities & green energy
- Utilities for property: Cable Available, Electricity Available, Sewer Connected, Water Available
Community & HOA
Community
- Subdivision: CEDAR CREEK
HOA
- Has HOA: No
- Amenities included: None
- Services included: Other, See Remarks
Location
- Region: Opelika
Financial & listing details
- Price per square foot: $173/sqft
- Tax assessed value: $460,920
- Annual tax amount: $2,163
- Date on market: 5/7/2026
- Cumulative days on market: 164 days
- Electric utility on property: Yes
Estimated market value
Not available
Estimated sales range
Not available
Not available
Price history
| Date | Event | Price |
|---|---|---|
| 8/21/2026 | Price change | $455,000-2.1%$173/sqft |
Source: LCMLS #180369 Report a problem | ||
| 6/9/2026 | Price change | $464,900-1.1%$176/sqft |
Source: LCMLS #180369 Report a problem | ||
| 5/8/2026 | Listed for sale | $470,000+38.6%$178/sqft |
Source: LCMLS #180369 Report a problem | ||
| 9/24/2021 | Sold | $339,000-0.1%$129/sqft |
Source: LCMLS #153102 Report a problem | ||
| 8/17/2021 | Pending sale | $339,500$129/sqft |
Source: LCMLS #153102 Report a problem | ||
| 8/13/2021 | Listed for sale | $339,500+19.1%$129/sqft |
Source: LCMLS #153102 Report a problem | ||
| 7/15/2020 | Sold | $285,000-1.4%$108/sqft |
Source: LCMLS #143131 Report a problem | ||
| 3/18/2020 | Price change | $289,000-3%$110/sqft |
Source: Coldwell Banker A & W Real Estate #143131 Report a problem | ||
| 2/1/2020 | Price change | $297,900-0.7%$113/sqft |
Source: Coldwell Banker A & W Real Estate #143131 Report a problem | ||
| 11/11/2019 | Listed for sale | $300,000+0.1%$114/sqft |
Source: COLDWELL BANKER A & W REAL ESTATE #143131 Report a problem | ||
| 8/6/2018 | Listing removed | $299,756$114/sqft |
Source: ROSE ANNE ERICKSON REALTY LLC #126505 Report a problem | ||
| 6/11/2018 | Listed for sale | $299,756$114/sqft |
Source: ROSE ANNE ERICKSON REALTY LLC #126505 Report a problem | ||
Public tax history
| Year | Property taxes | Tax assessment |
|---|---|---|
| 2025 | $2,163 | $46,100 |
| 2024 | $2,163 +31.2% | $46,100 +30.7% |
| 2023 | $1,648 -13.5% | $35,260 |
| 2022 | $1,904 +24.7% | $35,260 +20.5% |
| 2021 | $1,527 +0.2% | $29,260 +0.2% |
| 2020 | $1,524 -5.6% | $29,200 -5.4% |
| 2019 | $1,613 +181.9% | $30,860 +191.1% |
| 2018 | $572 | $10,600 |
| 2015 | $572 | $10,600 |
| 2014 | $572 | $10,600 |
| 2013 | -- | $10,600 |
| 2010 | -- | $10,600 +0.4% |
| 2009 | -- | $10,560 +10% |
| 2008 | -- | $9,600 |
Find assessor info on the county website
Monthly payment
Est. payment
Payment breakdown
Explore the cost of this home by adjusting the details. Changes won't be saved.Climate risks
Neighborhood: 36801
Nearby schools
Schools provided by the listing agent
- Elementary: JETER/MORRIS
- Middle: JETER/MORRIS
Source: LCMLS. This data may not be complete. We recommend contacting the local school district to confirm school assignments for this home.
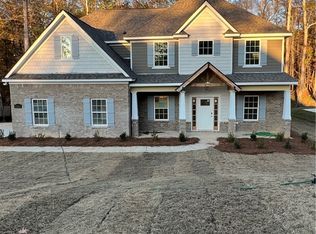
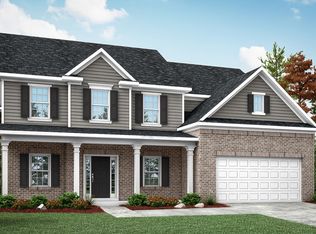

Similar homes
- $359,9004 bd3 ba2.3k sqft101 Cottage Ct, Opelika, AL 36801For Sale
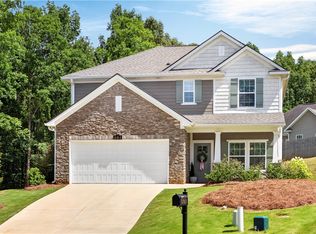 MLS ID #181054, TORI BETH THOMPSON, HOMELINK REALTY. LCMLS
 - $462,0005 bd4 ba2.8k sqft914 E Towne Lake Cir, Opelika, AL 36804For Sale
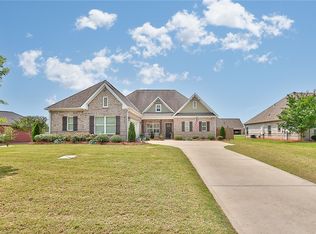 MLS ID #182346, MARGARET MOSS, BOWDEN REALTY, LLC. LCMLS
 - $399,9004 bd3 ba3.2k sqft1001 Sawyer Dr, Opelika, AL 36801For Sale
 MLS ID #179668, TORI BETH THOMPSON, HOMELINK REALTY. LCMLS
 - $489,0003 bd3 ba2.3k sqft2505 Saddleback Ct, Auburn, AL 36830For Sale
 MLS ID #182739, CHANG WON HWANG, NUMBER ONE PROPERTIES. LCMLS
