Welcome to country living at its finest! This beautiful 4-sided brick custom home is situated on approximately 4.52 acres and offers the perfect blend of spacious living, thoughtful updates, and room to enjoy the outdoors. Inside, the home features a spacious kitchen with an oversized island, granite countertops, custom cabinetry, walk-in pantry, and a convection oven, opening to a cozy keeping room with a gas-log fireplace. The main-level primary suite is generously sized and includes a private office, tray ceiling, walk-in closet, dual-sink vanity, jetted tub, and walk-in shower with bench. The split-bedroom floor plan offers additional bedrooms with private baths, while the upstairs bonus room/fourth bedroom provides even more flexibility. Durable LVP flooring flows throughout the shared living spaces, complemented by a formal dining room, breakfast area, and inviting great room. Recent improvements provide added peace of mind, including a new roof, new interior paint, and two new HVAC systems. The water heater is only two years old, and the septic system has been recently cleaned. Outside, the possibilities are endless with plenty of green space, a large porch and deck for entertaining, and a pole barn featuring a garage door and power, perfect for a workshop, storage, hobbies, or recreational equipment. A 3-car garage provides plenty of room for vehicles and additional storage. If you're looking for space, privacy, and a property that offers both comfort and functionality, this one is ready to welcome you home!
For sale
Price cut: $25K (10/1)
$700,000
31 Lee Road 2127, Opelika, AL 36804
4beds
3,281sqft
Single Family Residence
Built in 2006
4.52 Acres Lot
$-- Zestimate®
$213/sqft
$-- HOA
What's special
- 54 days
- 223
- 23
Zillow last checked:
Listing updated:
Listed by:
ANGIE LEONARD,
KELLER WILLIAMS REALTY GULF COAST 251-494-6696
Source: LCMLS,MLS#: 182064Originating MLS: Lee County Association of REALTORS
Facts & features
Interior
Bedrooms & bathrooms
- Bedrooms: 4
- Bathrooms: 5
- Full bathrooms: 4
- 1/2 bathrooms: 1
- Main level bathrooms: 3
Heating
- Heat Pump, Propane
Cooling
- Central Air, Electric
Appliances
- Included: Convection Oven, Dishwasher, Electric Cooktop, Microwave
- Laundry: Washer Hookup, Dryer Hookup
Features
- Breakfast Area, Ceiling Fan(s), Separate/Formal Dining Room, Garden Tub/Roman Tub, Primary Downstairs
- Flooring: Carpet, Ceramic Tile, Wood
- Basement: Crawl Space
- Has fireplace: Yes
- Fireplace features: Gas Log
Interior area
- Total interior livable area: 3,281 sqft
- Finished area above ground: 3,281
- Finished area below ground: 0
Video & virtual tour
Property
Parking
- Total spaces: 3
- Parking features: Attached, Three or more Spaces
- Has attached garage: Yes
Features
- Levels: Two
- Stories: 2
- Patio & porch: Rear Porch, Covered, Front Porch
- Exterior features: Storage
- Pool features: None
- Fencing: Chain Link,Partial
Lot
- Size: 4.52 Acres
- Dimensions: 328 x 651 x 259 x 656
- Features: 3-5 Acres, Corner Lot, Level, Wooded
Details
- Additional structures: Barn(s), Shed(s), Workshop
- Parcel number: 1708280000033.000
- Zoning description: RES
Construction
Type & style
- Home type: SingleFamily
- Property subtype: Single Family Residence
Materials
- Brick
Condition
- Year built: 2006
Utilities & green energy
- Utilities for property: Propane, Septic Available, Water Available
Community & HOA
Community
- Subdivision: ROLLING PLAINS
HOA
- Has HOA: No
- Amenities included: None
- Services included: Common Areas
Location
- Region: Opelika
Financial & listing details
- Price per square foot: $213/sqft
- Tax assessed value: $613,260
- Annual tax amount: $2,562
- Date on market: 8/25/2026
- Cumulative days on market: 56 days
Estimated market value
Not available
Estimated sales range
Not available
Not available
Price history
| Date | Event | Price |
|---|---|---|
| 10/1/2026 | Price change | $700,000-3.4%$213/sqft |
Source: LCMLS #182064 Report a problem | ||
| 8/27/2026 | Listed for sale | $725,000+70.6%$221/sqft |
Source: LCMLS #182064 Report a problem | ||
| 10/11/2016 | Sold | $425,000-1.2%$130/sqft |
Source: Public Record Report a problem | ||
| 7/3/2016 | Listed for sale | $430,000+2.4%$131/sqft |
Source: PRESTIGE PROPERTIES, INC. #114808 Report a problem | ||
| 5/27/2011 | Listing removed | $420,000$128/sqft |
Source: Visual Tour #95757 Report a problem | ||
| 5/29/2010 | Listed for sale | $420,000$128/sqft |
Source: Visual Tour #95757 Report a problem | ||
Public tax history
| Year | Property taxes | Tax assessment |
|---|---|---|
| 2025 | $2,562 -12.1% | $61,340 -12.3% |
| 2024 | $2,915 +11.6% | $69,960 +7.6% |
| 2023 | $2,612 +12% | $65,000 +16.6% |
| 2022 | $2,333 +0.1% | $55,760 +10.9% |
| 2021 | $2,330 +8.8% | $50,280 +10.1% |
| 2020 | $2,141 +9.9% | $45,660 +11.3% |
| 2019 | $1,949 +0.2% | $41,040 |
| 2018 | $1,945 | $41,040 +45% |
| 2015 | $1,945 +42.3% | $28,300 |
| 2014 | $1,366 | $28,300 +0.3% |
| 2013 | -- | $28,220 |
| 2012 | -- | $28,220 -6.9% |
| 2011 | -- | $30,320 -2.8% |
| 2010 | -- | $31,200 -5.5% |
| 2009 | -- | $33,000 |
| 2008 | -- | $33,000 |
Find assessor info on the county website
Monthly payment
Est. payment
Payment breakdown
Explore the cost of this home by adjusting the details. Changes won't be saved.Climate risks
Neighborhood: 36804
Nearby schools
Schools provided by the listing agent
- Elementary: BEAUREGARD ELEMENTARY
- Middle: BEAUREGARD ELEMENTARY
Source: LCMLS. This data may not be complete. We recommend contacting the local school district to confirm school assignments for this home.
Similar homes
- $799,9005 bd3 ba3.8k sqft2717 Lee Road 166, Opelika, AL 36804For Sale
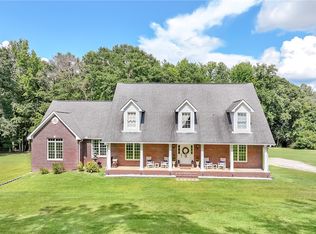 MLS ID #181895, ASHLEY MILLER, RE/MAX PROFESSIONAL PARTNERS. LCMLS
 - $575,0004 bd3 ba3.1k sqft453 Lee Road 2161, Opelika, AL 36804For Sale
 MLS ID #181080, ADAM DORN, KELLER WILLIAMS REALTY AUBURN OPELIKA. LCMLS
 - $639,9005 bd3 ba3.5k sqft1810 Southlake Dr, Opelika, AL 36804For Sale
 MLS ID #180952, STEPHANIE LANGLEY, RE/MAX PROFESSIONAL PARTNERS. LCMLS
 - $508,0004 bd4 ba3.3k sqft65 Gullatt Rd, Opelika, AL 36804For Sale
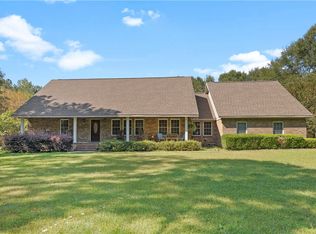 MLS ID #182750, ASHLEY HEDDEN, KELLER WILLIAMS REALTY AUBURN OPELIKA. LCMLS
 - $589,9005 bd3 ba3.6k sqft95 Lee Road 2208, Salem, AL 36874For Sale
 MLS ID #E104711, Chris Phillips, 1 Percent Lists Southern State. East Alabama BOR
