Looking for a home that offers true flexibility for the way people live today? This spacious three-level home was designed for it. Perfect for multi-generational living, remote work, entertaining, homeschooling, or anyone simply needing room to spread out, this property offers an incredible amount of functional space both inside and out.
The recently renovated kitchen was expanded to create a more open feel and now features a large island with cooktop and vent hood, flowing into the breakfast area and formal dining room. The traditional floor plan provides multiple living spaces while still allowing everyone to feel connected.
One of the rare features of this basement home is the layout of the main level, which includes the primary suite PLUS additional secondary bedrooms and bathrooms—something buyers do not often find in basement homes.
Finished basement square footage is not included in the MLS. The lower level was originally designed as a workshop and features two large heated and cooled work areas with abundant electrical outlets. It also includes an additional bedroom and full bathroom, making it a flexible space for a workshop, hobby area, home gym, or future guest suite.
Need office space, hobby rooms, a media room, workout space, or dedicated areas for remote learning? This home gives you endless flexibility to fit your lifestyle.

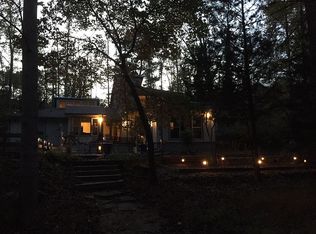
Situated on a deep wooded lot that extends all the way to the creek beyond the fenced backyard, the property offers exceptional privacy, mature trees, and a peaceful cul-de-sac setting that is hard to find in Auburn. The screened porch is the perfect place to relax and enjoy the natural surroundings.
Recent improvements include a renovated kitchen, spray foam attic insulation (2022), upstairs HVAC system (2022), entire second floor addition completed in 2022, new 80-gallon AO Smith commercial-grade water heater (2024), KitchenAid dishwasher (2024), GE microwave (2025), new roof (2025).
For sale
Price cut: $35K (8/3)
$855,000
251 Hedgerow Cir, Auburn, AL 36830
6beds
4,391sqft
Single Family Residence
Built in 2007
1.69 Acres Lot
$-- Zestimate®
$195/sqft
$-- HOA
What's special
Fenced backyardSpacious three-level homeFormal dining roomPeaceful cul-de-sac settingExceptional privacyScreened porchRecently renovated kitchen
- 187 days
- 778
- 56
Zillow last checked:
Listing updated:
Listed by:
SYLVIA MANCHA PAUL,
PRESTIGE PROPERTIES, INC. 334-887-5274
Source: LCMLS,MLS#: 179763Originating MLS: Lee County Association of REALTORS
Facts & features
Interior
Bedrooms & bathrooms
- Bedrooms: 6
- Bathrooms: 5
- Full bathrooms: 5
- Main level bathrooms: 2
Primary bedroom
- Description: Opens to Screened in porch,Flooring: Wood
- Level: First
Bedroom 2
- Description: Flooring: Wood
- Level: First
Bedroom 3
- Description: Flooring: Wood
- Level: First
Bedroom 4
- Description: Flooring: Wood
- Level: Second
Bedroom 5
- Description: Flooring: Plank,Simulated Wood
- Level: Second
Bonus room
- Description: Large Bonus room with large storage area,Flooring: Plank,Simulated Wood
- Level: Second
Breakfast room nook
- Description: Flooring: Tile
- Level: First
Den
- Description: finished concrete large rec room with tons of power outlets,Flooring: Concrete
- Level: Basement
Dining room
- Description: Wainscotting,Flooring: Wood
- Level: First
Great room
- Description: Buit-ins and opens to screen-in porch,Flooring: Tile
- Features: Fireplace
- Level: First
Kitchen
- Description: Double oven,Flooring: Tile
- Level: First
Laundry
- Description: Mud sink and built-in cabinets,Flooring: Tile
- Level: First
Living room
- Description: Built-ins,Flooring: Tile
- Level: Basement
Other
- Description: bedroom 6,Flooring: Plank,Simulated Wood
- Level: Second
Other
- Description: office, storage, hobby room,Flooring: Plank,Simulated Wood
- Level: Second
Heating
- Electric
Cooling
- Central Air, Electric
Appliances
- Included: Some Electric Appliances, Double Oven, Dishwasher, Electric Range, Disposal, Microwave, Stove
- Laundry: Washer Hookup, Dryer Hookup
Features
- Breakfast Area, Ceiling Fan(s), Separate/Formal Dining Room, Pantry
- Flooring: Ceramic Tile, Plank, Simulated Wood, Wood
- Basement: Exterior Entry,Full,Finished,Interior Entry,Walk-Out Access
- Number of fireplaces: 1
- Fireplace features: One
Interior area
- Total interior livable area: 4,391 sqft
- Finished area above ground: 4,392
- Finished area below ground: 2,523
Video & virtual tour
Property
Parking
- Total spaces: 2
- Parking features: Attached, Garage, Two Car Garage
- Attached garage spaces: 2
Features
- Levels: Three Or More
- Stories: 3
- Patio & porch: Covered, Deck, Porch, Screened
- Exterior features: Other, See Remarks, Sprinkler/Irrigation
- Pool features: None
- Fencing: Back Yard
- View description: None
Lot
- Size: 1.69 Acres
- Features: 1-3 Acres, Cul-De-Sac
Details
- Parcel number: 1803070002033.000
Construction
Type & style
- Home type: SingleFamily
- Property subtype: Single Family Residence
Materials
- Brick Veneer
Condition
- Year built: 2007
Utilities & green energy
- Utilities for property: Cable Available, Sewer Connected, Water Available
Community & HOA
Community
- Subdivision: WRIGHTS MILL ESTATES
HOA
- Has HOA: No
- Amenities included: None
- Services included: Common Areas
Location
- Region: Auburn
Financial & listing details
- Price per square foot: $195/sqft
- Tax assessed value: $707,960
- Annual tax amount: $3,770
- Date on market: 4/3/2026
- Cumulative days on market: 195 days
Estimated market value
Not available
Estimated sales range
Not available
Not available
Price history
| Date | Event | Price |
|---|---|---|
| 8/3/2026 | Price change | $855,000-3.9%$195/sqft |
Source: LCMLS #179763 Report a problem | ||
| 6/10/2026 | Price change | $890,000-1%$203/sqft |
Source: LCMLS #179763 Report a problem | ||
| 4/28/2026 | Price change | $899,000-2.8%$205/sqft |
Source: LCMLS #179763 Report a problem | ||
| 4/3/2026 | Listed for sale | $925,000$211/sqft |
Source: LCMLS #179763 Report a problem | ||
| 10/27/2025 | Listing removed | $925,000$211/sqft |
Source: LCMLS #176260 Report a problem | ||
| 9/16/2025 | Price change | $925,000-2.6%$211/sqft |
Source: LCMLS #176260 Report a problem | ||
| 8/15/2025 | Listed for sale | $950,000+37.7%$216/sqft |
Source: LCMLS #176260 Report a problem | ||
| 11/8/2021 | Sold | $690,000-1.4%$157/sqft |
Source: LCMLS #153754 Report a problem | ||
| 10/11/2021 | Pending sale | $699,900$159/sqft |
Source: LCMLS #153754 Report a problem | ||
| 10/6/2021 | Listed for sale | $699,900+23.9%$159/sqft |
Source: LCMLS #153754 Report a problem | ||
| 3/2/2020 | Listing removed | $2,500$1/sqft |
Source: 360 Management, LLC Report a problem | ||
| 2/25/2020 | Listed for rent | $2,500$1/sqft |
Source: 360 Management, LLC Report a problem | ||
| 3/23/2019 | Listing removed | $565,000$129/sqft |
Source: THREE SIXTY LAKE MARTIN #137125 Report a problem | ||
| 11/22/2018 | Price change | $565,000-5.8%$129/sqft |
Source: THREE SIXTY LAKE MARTIN #137125 Report a problem | ||
| 8/6/2018 | Listed for sale | $600,000$137/sqft |
Source: Lee County Association of REALTORS #137125 Report a problem | ||
Public tax history
| Year | Property taxes | Tax assessment |
|---|---|---|
| 2025 | $3,770 | $70,800 |
| 2024 | $3,770 | $70,800 |
| 2023 | $3,770 +7.9% | $70,800 +9.5% |
| 2022 | $3,493 +1.4% | $64,680 +1.4% |
| 2021 | $3,443 | $63,760 |
| 2020 | $3,443 | $63,760 |
| 2019 | $3,443 +28.5% | $63,760 +28.5% |
| 2018 | $2,679 | $49,620 -4.5% |
| 2015 | $2,679 -4.5% | $51,940 |
| 2014 | $2,805 | $51,940 +1.6% |
| 2013 | -- | $51,140 |
| 2012 | -- | $51,140 +12.3% |
| 2011 | -- | $45,520 |
| 2010 | -- | $45,520 -4.9% |
| 2009 | -- | $47,860 |
| 2008 | -- | $47,860 +647.8% |
| 2005 | -- | $6,400 +28% |
| 2004 | -- | $5,000 |
| 2003 | -- | $5,000 |
Find assessor info on the county website
Monthly payment
Est. payment
Payment breakdown
Explore the cost of this home by adjusting the details. Changes won't be saved.Climate risks
Neighborhood: 36830
Nearby schools
Schools provided by the listing agent
- Elementary: AUBURN EARLY EDUCATION/OGLETREE
- Middle: AUBURN EARLY EDUCATION/OGLETREE
Source: LCMLS. This data may not be complete. We recommend contacting the local school district to confirm school assignments for this home.
Similar homes
- $697,6006 bd4 ba3.8k sqft520 Oriole Cir, Auburn, AL 36830For Sale
 MLS ID #11803121, Richard Hayley, Your Sold Sold Guaranteed Realty-Local Experts. My State MLS
 - $920,0003 bd3 ba4.2k sqft2053 Janabrooke Ln, Auburn, AL 36830For Sale
 MLS ID #181925, JOHNNY MANN, CRAWFORD WILLIS GROUP. LCMLS
 - $749,9004 bd4 ba2.9k sqft1788 Callaway Ct, Auburn, AL 36830For Sale
 MLS ID #182030, JARED JORDAN, BERKSHIRE HATHAWAY HOMESERVICES. LCMLS
 - $999,0005 bd4 ba3.5k sqft1772 Raymer Pl, Auburn, AL 36830For Sale
 MLS ID #181834, EK LIM, PORTER PROPERTIES. LCMLS
