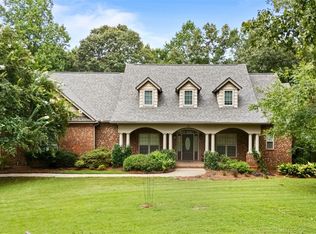
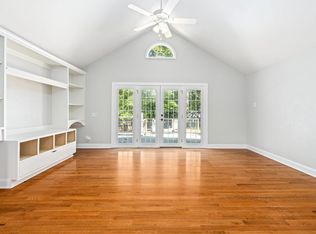
Welcome to 2053 Janabrook Lane, a truly one-of-a-kind Auburn property designed for those who want more than the ordinary. From expansive entertaining spaces and distinctive architectural details to a private garden setting and detached mother-in-law suite, this home offers incredible flexibility for the way you live, gather, and host. Inside, the home stands apart with rich wood accents, exposed brick, skylights, dramatic windows, multiple fireplaces, and spacious living areas filled with character. The eat-in kitchen features granite countertops, stainless steel appliances, generous workspace, and ample storage, while a dedicated bar and billiards room create an ideal setting for entertaining. The enclosed sunroom provides a peaceful transition to the outdoors, where a heated saltwater pool, tiki bar, greenhouse, water features, mature landscaping, and established gardens create a private retreat. The grounds also feature an impressive variety of established fruit trees and bushes, including pear, apple, and peach trees, Japanese loquat, persimmon trees, a pomegranate tree, blueberry bushes, and blackberry bushes. The primary suite includes a handicap-accessible bathroom with heated floors and a steam shower, while additional spaces throughout the home offer flexibility for an office, fitness room, hobbies, or guests. Located above the detached garage, the 700-square-foot mother-in-law suite offers its own separate entrance, kitchen, living area, bedroom, full bathroom, and storage, providing an exceptional setup for extended family, multigenerational living, or long-term guests. Additional highlights include a whole-home Generac generator for added peace of mind, plus a private hot tub for year-round relaxation.
For sale
$920,000
2053 Janabrooke Ln, Auburn, AL 36830
3beds
4,279sqft
Single Family Residence
Built in 1993
0.87 Acres Lot
$-- Zestimate®
$215/sqft
$-- HOA
What's special
Detached mother-in-law suiteMultiple fireplacesWater featuresDistinctive architectural detailsPrimary suiteEat-in kitchenExpansive entertaining spaces
- 38 days
- 902
- 40
Zillow last checked:
Listing updated:
Listed by:
JOHNNY MANN,
CRAWFORD WILLIS GROUP 334-663-2950,
CRAWFORD/ WILLIS GROUP,
CRAWFORD WILLIS GROUP
Source: LCMLS,MLS#: 181925Originating MLS: Lee County Association of REALTORS
Facts & features
Interior
Bedrooms & bathrooms
- Bedrooms: 3
- Bathrooms: 3
- Full bathrooms: 3
- Main level bathrooms: 2
Heating
- Electric
Cooling
- Central Air, Electric
Appliances
- Included: Dishwasher, Gas Cooktop, Gas Range, Microwave
Features
- Wet Bar, Ceiling Fan(s), Primary Downstairs, Skylights
- Windows: Skylight(s)
- Number of fireplaces: 1
- Fireplace features: One
Interior area
- Total interior livable area: 4,279 sqft
- Finished area above ground: 3,579
- Finished area below ground: 0
Video & virtual tour
Property
Parking
- Total spaces: 2
- Parking features: Carport, Detached
- Carport spaces: 2
Features
- Levels: Two
- Stories: 2
- Exterior features: Sprinkler/Irrigation
- Pool features: In Ground
- Fencing: Full
Lot
- Size: 0.87 Acres
- Features: <1 Acre
Details
- Parcel number: 1803070002026000
Construction
Type & style
- Home type: SingleFamily
- Property subtype: Single Family Residence
Materials
- Brick
- Foundation: Slab
Condition
- Year built: 1993
Utilities & green energy
- Utilities for property: Electricity Available
Community & HOA
Community
- Subdivision: WRIGHTS MILL ESTATES
HOA
- Has HOA: No
- Amenities included: None
- Services included: Common Areas
Location
- Region: Auburn
Financial & listing details
- Price per square foot: $215/sqft
- Tax assessed value: $478,160
- Date on market: 8/14/2026
- Cumulative days on market: 62 days
- Electric utility on property: Yes
Estimated market value
Not available
Estimated sales range
Not available
Not available
Price history
| Date | Event | Price |
|---|---|---|
| 8/14/2026 | Listed for sale | $920,000-12.4%$215/sqft |
Source: LCMLS #181925 Report a problem | ||
| 5/6/2024 | Listing removed | -- |
Source: Owner Report a problem | ||
| 4/12/2024 | Price change | $1,050,000+6.6%$245/sqft |
Source: Owner Report a problem | ||
| 3/22/2024 | Listed for sale | $985,000+447.2%$230/sqft |
Source: Owner Report a problem | ||
| 5/18/1998 | Sold | $180,000$42/sqft |
Source: Agent Provided Report a problem | ||
Public tax history
| Year | Property taxes | Tax assessment |
|---|---|---|
| 2025 | -- | $47,840 |
| 2024 | $2,530 +0% | $47,840 +0% |
| 2023 | $2,529 +9.3% | $47,820 +9.1% |
| 2022 | $2,313 -3.6% | $43,820 -3.5% |
| 2021 | $2,400 | $45,420 |
| 2020 | $2,400 | $45,420 |
Find assessor info on the county website
Monthly payment
Est. payment
Payment breakdown
Explore the cost of this home by adjusting the details. Changes won't be saved.Climate risks
Neighborhood: 36830
Nearby schools
Schools provided by the listing agent
- Elementary: AUBURN EARLY EDUCATION/OGLETREE
- Middle: AUBURN EARLY EDUCATION/OGLETREE
Source: LCMLS. This data may not be complete. We recommend contacting the local school district to confirm school assignments for this home.
Similar homes
- $855,0006 bd5 ba4.3k sqft251 Hedgerow Cir, Auburn, AL 36830For Sale
 MLS ID #179763, SYLVIA MANCHA PAUL, PRESTIGE PROPERTIES, INC.. LCMLS
 - $875,0004 bd3 ba3.4k sqft389 Shell Toomer Pkwy, Auburn, AL 36830For Sale
 MLS ID #182374, AMANDA WATT, FIRST REALTY SALES. LCMLS
 - $697,6006 bd4 ba3.8k sqft520 Oriole Cir, Auburn, AL 36830For Sale
 MLS ID #11803121, Richard Hayley, Your Sold Sold Guaranteed Realty-Local Experts. My State MLS
 - $999,0005 bd4 ba3.5k sqft1772 Raymer Pl, Auburn, AL 36830For Sale
 MLS ID #181834, EK LIM, PORTER PROPERTIES. LCMLS
 - $585,0004 bd3 ba4k sqft426 Sehoy Cir, Auburn, AL 36830For Sale
 MLS ID #21447668, Steven Koleno, Beycome Brokerage Realty. GALMLS
