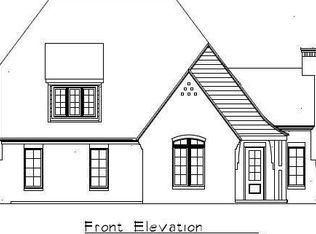
This beautifully designed 4 bedroom, 3.5 bath home offers a split floor plan and exceptional spaces for everyday living and entertaining. The private primary suite is tucked away on one side of the home and features a custom walk in closet complete with a built in island, drawers, and elegant gold hardware. An adjoining laundry room adds convenience and functionality to the suite. The open concept main living area seamlessly connects the dining room, kitchen, and den, creating an ideal setting for gatherings and entertaining. The kitchen is complemented by a walk in pantry. Two additional bedrooms on the main level share a full bathroom. The main level features beautiful wood flooring throughout. Upstairs, the spacious fourth bedroom offers a full bath and walk-in closet, making it perfect for guests, a bonus room, or a private retreat. Outdoor living is just as impressive with a built in grilling station off the main floor and an additional covered entertaining area beneath the deck, finished with brick pavers-ideal for hosting year-round. The garage includes an extra large storage room that can easily be used for storage, a home gym, or flex space. This home combines comfort, style and versatility in every detail.
For sale
$965,000
224 Bridgewater Blvd, Auburn, AL 36830
4beds
3,321sqft
Single Family Residence
Built in 2024
0.64 Acres Lot
$-- Zestimate®
$291/sqft
$-- HOA
What's special
Adjoining laundry roomPrivate primary suiteSplit floor plan
- 268 days
- 491
- 46
Zillow last checked:
Listing updated:
Listed by:
AMY SMALLRIDGE,
THE PRIME REAL ESTATE GROUP 334-454-4663
Source: LCMLS,MLS#: 178334Originating MLS: Lee County Association of REALTORS
Facts & features
Interior
Bedrooms & bathrooms
- Bedrooms: 4
- Bathrooms: 4
- Full bathrooms: 3
- 1/2 bathrooms: 1
- Main level bathrooms: 2
Heating
- Heat Pump
Cooling
- Heat Pump
Appliances
- Included: Double Oven, Dishwasher, Gas Cooktop, Disposal, Microwave, Refrigerator
Features
- Ceiling Fan(s), Separate/Formal Dining Room, Kitchen Island, Kitchen/Family Room Combo, Primary Downstairs, Pantry, Walk-In Pantry, Wired for Sound, Attic
- Flooring: Carpet, Wood
- Basement: Crawl Space
- Number of fireplaces: 2
- Fireplace features: Two, Gas Log
Interior area
- Total interior livable area: 3,321 sqft
- Finished area above ground: 3,321
- Finished area below ground: 0
Property
Parking
- Total spaces: 2
- Parking features: Attached, Garage, Two Car Garage
- Attached garage spaces: 2
Features
- Levels: One and One Half
- Stories: 1.5
- Patio & porch: Rear Porch, Covered, Deck, Screened
- Exterior features: Storage, Sprinkler/Irrigation
- Pool features: None
- Fencing: Back Yard
Lot
- Size: 0.64 Acres
- Features: <1 Acre
Details
- Parcel number: 0904180000031000
Construction
Type & style
- Home type: SingleFamily
- Property subtype: Single Family Residence
Materials
- Brick Veneer, Concrete Composite
- Foundation: Crawlspace
Condition
- Year built: 2024
Utilities & green energy
- Utilities for property: Cable Available, Natural Gas Available, Sewer Connected
Community & HOA
Community
- Subdivision: BRIDGEWATER AT CARY CREEK
HOA
- Has HOA: Yes
- Amenities included: None
Location
- Region: Auburn
Financial & listing details
- Price per square foot: $291/sqft
- Tax assessed value: $858,420
- Annual tax amount: $4,583
- Date on market: 1/19/2026
- Cumulative days on market: 268 days
Estimated market value
Not available
Estimated sales range
Not available
Not available
Price history
| Date | Event | Price |
|---|---|---|
| 4/15/2026 | Price change | $965,000-1.4%$291/sqft |
Source: LCMLS #178334 Report a problem | ||
| 1/20/2026 | Listed for sale | $979,000+4.4%$295/sqft |
Source: LCMLS #178334 Report a problem | ||
| 4/2/2024 | Sold | $937,775+569.8%$282/sqft |
Source: LCMLS #168676 Report a problem | ||
| 1/24/2023 | Sold | $140,000$42/sqft |
Source: Public Record Report a problem | ||
Public tax history
| Year | Property taxes | Tax assessment |
|---|---|---|
| 2025 | $4,583 +257.2% | $85,860 +261.4% |
| 2024 | $1,283 +50% | $23,760 +50% |
| 2023 | $855 +17.3% | $15,840 +17.3% |
| 2022 | $729 | $13,500 |
Find assessor info on the county website
Monthly payment
Est. payment
Payment breakdown
Explore the cost of this home by adjusting the details. Changes won't be saved.Climate risks
Neighborhood: 36830
Nearby schools
Schools provided by the listing agent
- Elementary: CARY WOODS/PICK
- Middle: CARY WOODS/PICK
Source: LCMLS. This data may not be complete. We recommend contacting the local school district to confirm school assignments for this home.

Similar homes
- $999,0005 bd4 ba3.5k sqft1772 Raymer Pl, Auburn, AL 36830For Sale
 MLS ID #181834, EK LIM, PORTER PROPERTIES. LCMLS
 - $849,0005 bd5 ba3.1k sqft1651 Marie Loop, Auburn, AL 36830For Sale
 MLS ID #182669, ALMA LACY CRAFT, BERKSHIRE HATHAWAY HOMESERVICES. LCMLS
 - $697,6006 bd4 ba3.8k sqft520 Oriole Cir, Auburn, AL 36830For Sale
 MLS ID #11803121, Richard Hayley, Your Sold Sold Guaranteed Realty-Local Experts. My State MLS
 - $545,0004 bd3 ba2.8k sqft901 Cherokee Rd, Auburn, AL 36830For Sale
 MLS ID #181474, MISSY HARRIS, THE PRIME REAL ESTATE GROUP. LCMLS
