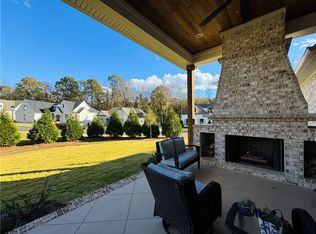
Discover the charm of French Country living in this stunning 5-bedroom, 4-bathroom home. Thoughtfully designed with a 1.5-story layout, it offers the convenience of 4 bedrooms and 3 bathrooms on the main level. The grand great room welcomes you with a cozy gas log fireplace and flows seamlessly into a beautifully appointed kitchen featuring double-sided brick arches, custom white cabinetry, quartz countertops, designer finishes, and a warm wood ceiling. Culinary enthusiasts will appreciate the stainless steel appliances, gas cooktop with pot filler, double ovens, and generous storage. The spacious primary suite boasts a large walk-in closet and a spa-like ensuite with dual vanities, a soaking tub, and a tiled shower. Additional highlights include two laundry areas—one conveniently located within the owner's closet. Step outside to enjoy a covered rear porch, complete with an outdoor kitchen, sparkling pool, and inviting hot tub—perfect for entertaining or relaxing. Located just minutes from downtown Auburn, this home offers an exceptional blend of elegance, comfort, and convenience.
Sold for $930,000
$930,000
110 Newton Way, Auburn, AL 36830
5beds
3,284sqft
Single Family Residence
Built in 2021
0.43 Acres Lot
$912,500 Zestimate®
$283/sqft
$5,306 Estimated rent
Home value
$912,500
$867,000 - $958,000
$5,306/mo
Zestimate® history
Owner options
List your home for rent
$5,306/mo
Rent Zestimate®
Find your next renter with Zillow Rental Manager. Plus, with online applications, you can quickly screen prospective tenants – for free.
$5,306/mo
Rent Zestimate®
Refinance and save
$4,288/mo
Est. payment
Refinancing to a lower rate could help reduce your monthly payments and save thousands over the life of the loan.
$4,288/mo
Est. payment
Explore your selling options
Work with a Zillow partner agent
Leverage their expertise and Zillow's premium Showcase listings to get your home seen by more buyers.
Get startedList with your own agent
Get your home in front of millions of buyers by listing it on Zillow.
Learn how to do itSell it yourself
Take full control of how buyers see your home on Zillow by listing For Sale by Owner (FSBO).
List your homeWhat's special
Sparkling poolInviting hot tubDouble-sided brick archesCozy gas log fireplaceSoaking tubDesigner finishesLarge walk-in closet
Zillow last checked:
Listing updated:
Listed by:
JOHNNIE MASON,
KELLER WILLIAMS REALTY RIVER CITIES III 334-298-3900
Bought with:
JENNY ADAMSON, 158521
BERKSHIRE HATHAWAY HOMESERVICES
Source: LCMLS,MLS#: 175624Originating MLS: Lee County Association of REALTORS
Facts & features
Interior
Bedrooms & bathrooms
- Bedrooms: 5
- Bathrooms: 4
- Full bathrooms: 4
- Main level bathrooms: 3
Heating
- Heat Pump
Cooling
- Heat Pump
Appliances
- Included: Double Oven, Dishwasher, Gas Cooktop, Disposal, Microwave
- Laundry: Washer Hookup, Dryer Hookup
Features
- Ceiling Fan(s), Separate/Formal Dining Room, Eat-in Kitchen, Garden Tub/Roman Tub, Primary Downstairs, Pantry, Attic
- Flooring: Ceramic Tile, Wood
- Has fireplace: Yes
- Fireplace features: Gas Log
Interior area
- Total interior livable area: 3,284 sqft
- Finished area above ground: 3,323
- Finished area below ground: 0
Property
Parking
- Total spaces: 2
- Parking features: Attached, Garage, Two Car Garage
- Attached garage spaces: 2
Features
- Levels: One and One Half
- Stories: 1.5
- Patio & porch: Rear Porch, Covered, Front Porch
- Exterior features: Storage, Sprinkler/Irrigation
- Pool features: In Ground
- Fencing: Back Yard,Privacy
Lot
- Size: 0.43 Acres
- Features: < 1/2 Acre, Corner Lot
Details
- Parcel number: 0904180000056.000
Construction
Type & style
- Home type: SingleFamily
- Property subtype: Single Family Residence
Materials
- Brick Veneer, Cement Siding
- Foundation: Slab
Condition
- Year built: 2021
Utilities & green energy
- Utilities for property: Natural Gas Available, Sewer Connected, Underground Utilities, Water Available
Community & HOA
Community
- Subdivision: BRIDGEWATER AT CARY CREEK
HOA
- Has HOA: Yes
- Amenities included: None
Location
- Region: Auburn
Financial & listing details
- Price per square foot: $283/sqft
- Tax assessed value: $1,020,580
- Annual tax amount: $5,731
- Date on market: 6/27/2025
- Cumulative days on market: 366 days
Price history
| Date | Event | Price |
|---|---|---|
| 8/12/2026 | Sold | $930,000-1%$283/sqft |
Source: LCMLS #175624 Report a problem | ||
| 7/10/2026 | Pending sale | $939,000$286/sqft |
Source: LCMLS #175624 Report a problem | ||
| 7/8/2026 | Listed for sale | $939,000$286/sqft |
Source: LCMLS #175624 Report a problem | ||
| 6/27/2026 | Pending sale | $939,000$286/sqft |
Source: LCMLS #175624 Report a problem | ||
| 6/18/2026 | Price change | $939,000-2.2%$286/sqft |
Source: LCMLS #175624 Report a problem | ||
| 3/31/2026 | Price change | $959,900-1%$292/sqft |
Source: LCMLS #175624 Report a problem | ||
| 10/16/2025 | Price change | $969,900-2%$295/sqft |
Source: LCMLS #175624 Report a problem | ||
| 9/25/2025 | Price change | $989,900-1%$301/sqft |
Source: LCMLS #175624 Report a problem | ||
| 6/27/2025 | Listed for sale | $999,900+7.5%$304/sqft |
Source: LCMLS #175624 Report a problem | ||
| 6/14/2024 | Sold | $930,000-2.1%$283/sqft |
Source: LCMLS #168692 Report a problem | ||
| 5/9/2024 | Pending sale | $950,000$289/sqft |
Source: LCMLS #168692 Report a problem | ||
| 2/29/2024 | Listed for sale | $950,000+16.3%$289/sqft |
Source: LCMLS #168692 Report a problem | ||
| 1/17/2023 | Sold | $816,900$249/sqft |
Source: Public Record Report a problem | ||
| 12/17/2022 | Pending sale | $816,900$249/sqft |
Source: LCMLS #161794 Report a problem | ||
| 12/7/2022 | Listed for sale | $816,900+20.5%$249/sqft |
Source: LCMLS #161794 Report a problem | ||
| 3/16/2022 | Listing removed | -- |
Source: BHHS broker feed Report a problem | ||
| 9/13/2021 | Pending sale | $677,800$206/sqft |
Source: LCMLS #151131 Report a problem | ||
| 5/7/2021 | Price change | $677,800+4.6%$206/sqft |
Source: LCMLS #151131 Report a problem | ||
| 4/6/2021 | Listed for sale | $647,800$197/sqft |
Source: LCMLS #151131 Report a problem | ||
Public tax history
| Year | Property taxes | Tax assessment |
|---|---|---|
| 2025 | $5,731 +23.6% | $102,080 +18% |
| 2024 | $4,637 -43.9% | $86,540 -43.5% |
| 2023 | $8,271 +750.9% | $153,160 +750.9% |
| 2022 | $972 | $18,000 |
Find assessor info on the county website
Neighborhood: 36830
Nearby homes
- $1,165,3004 bd2 ba3.6k sqft221 Bridgewater Blvd, Auburn, AL 36830Off Market
- $887,0005 bd4 ba3.7k sqft111 Newton Way, Auburn, AL 36830Sold
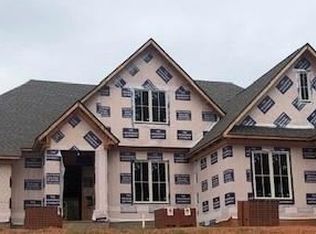
- $785,5005 bd4 ba2.8k sqft106 Newton Way, Auburn, AL 36830Off Market
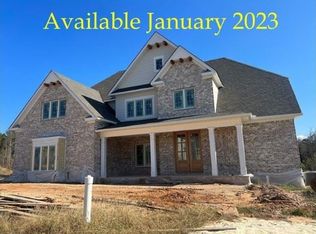
- $960,0005 bd5 ba3.5k sqft219 Bridgewater Blvd, Auburn, AL 36830Sold
- $947,1004 bd4 ba3.4k sqft228 Bridgewater Blvd, Auburn, AL 36830Off Market
- $870,0004 bd4 ba3k sqft232 Bridgewater Blvd, Auburn, AL 36830Sold
- $135,000-- sqft109 Newton Way, Auburn, AL 36830Sold
- $1,000,9004 bd2 ba3.2k sqft226 Bridgewater Blvd, Auburn, AL 36830Off Market
Nearby schools
GreatSchools rating
- 10/10Pick ElementaryGrades: 3-5Distance: 0.3 mi
- 7/10Drake Middle SchoolGrades: 6Distance: 1.7 mi
- 7/10Auburn High SchoolGrades: 10-12Distance: 2.9 mi
Schools provided by the listing agent
- Elementary: CARY WOODS/PICK
- Middle: CARY WOODS/PICK
Source: LCMLS. This data may not be complete. We recommend contacting the local school district to confirm school assignments for this home.


Get pre-qualified for a loan
At Zillow Home Loans, we can pre-qualify you in as little as 5 minutes with no impact to your credit score.An equal housing lender. NMLS #10287.
- Alabama
- Lee County
- Auburn
- 36830
- 110 Newton Way
