Privacy and natural surroundings define this exceptional Bridgewater residence, where a backdrop of undeveloped acreage provides a setting that is both secluded and connected. Only a few years old, this custom home reflects thoughtful design and meticulous care, with a functional floor plan that lives beautifully and interiors that are timeless, elegant, & inviting. A 20' foyer opens to the dining room and living room beyond, and sand-and-finish hardwood floors run throughout the main level. In the great room, floor-to-ceiling windows flank a marble-clad fireplace with a classic mantel echoing the home’s detailed trim. The kitchen is both refined and highly functional, featuring ceiling-height cabinetry, marble countertops, a coffee bar, pot filler, KitchenAid appliances, pantry, & island with two-sided storage, plus seating for three. A charming breakfast nook provides porch access. The primary bedroom, tucked beyond a barrel-vaulted alcove, enjoys serene views of the expansive backyard, while the bath offers opposing marble-topped vanities—hers with a dressing table and his with a linen closet—alongside a zero-entry shower with three heads and an impressive custom closet with wood shelving. A custom drop zone at the owner’s entry sets the tone for an organized household, and the adjacent powder room, finished in wallpaper of the same pattern and coupled with wainscoting, makes a delightful statement. The nearby laundry is both practical & polished with custom cabinetry & open shelving. Upstairs, a landing overlooks the foyer, and two bedrooms share a jack-&-jill bath with ceiling-height tile, dual vanities, & a linen closet. A generous bonus room/5th bedroom with two walk-in closets offers flexible living space. Ample attic storage completes the upper floor. Outdoor living begins on the large covered porch overlooking the beautifully landscaped yard & wooded acreage beyond, creating a space that feels established, private, & perfectly at home in its surroundings.
Sold for $870,000
$870,000
232 Bridgewater Blvd, Auburn, AL 36830
4beds
3,050sqft
Single Family Residence
Built in 2022
0.39 Acres Lot
$874,000 Zestimate®
$285/sqft
$3,671 Estimated rent
Home value
$874,000
$830,000 - $918,000
$3,671/mo
Zestimate® history
Owner options
List your home for rent
$3,671/mo
Rent Zestimate®
Find your next renter with Zillow Rental Manager. Plus, with online applications, you can quickly screen prospective tenants – for free.
$3,671/mo
Rent Zestimate®
Refinance and save
$4,012/mo
Est. payment
Refinancing to a lower rate could help reduce your monthly payments and save thousands over the life of the loan.
$4,012/mo
Est. payment
Explore your selling options
Work with a Zillow partner agent
Leverage their expertise and Zillow's premium Showcase listings to get your home seen by more buyers.
Get startedList with your own agent
Get your home in front of millions of buyers by listing it on Zillow.
Learn how to do itSell it yourself
Take full control of how buyers see your home on Zillow by listing For Sale by Owner (FSBO).
List your homeWhat's special
Zillow last checked:
Listing updated:
Listed by:
PALMER POPE,
KELLER WILLIAMS REALTY AUBURN OPELIKA 334-209-3242,
STOCKTON HOLLAND,
KELLER WILLIAMS REALTY AUBURN OPELIKA
Bought with:
AIDEN KIM, 101517
NUMBER ONE PROPERTIES
Source: LCMLS,MLS#: 179805Originating MLS: Lee County Association of REALTORS
Facts & features
Interior
Bedrooms & bathrooms
- Bedrooms: 4
- Bathrooms: 4
- Full bathrooms: 3
- 1/2 bathrooms: 1
- Main level bathrooms: 2
Primary bedroom
- Description: Flooring: Wood
- Level: First
Bedroom 2
- Description: Flooring: Wood
- Level: First
Bedroom 3
- Level: Second
Bedroom 4
- Level: Second
Bonus room
- Level: Second
Heating
- Heat Pump
Cooling
- Central Air, Electric
Appliances
- Included: Double Oven, Dishwasher, Gas Cooktop, Disposal, Microwave
- Laundry: Washer Hookup, Dryer Hookup
Features
- Ceiling Fan(s), Primary Downstairs, Paneling/Wainscoting, Window Treatments, Attic
- Flooring: Carpet, Tile, Wood
- Windows: Window Treatments
- Basement: Crawl Space
- Has fireplace: Yes
- Fireplace features: Gas Log
Interior area
- Total interior livable area: 3,050 sqft
- Finished area above ground: 3,050
- Finished area below ground: 0
Property
Parking
- Total spaces: 3
- Parking features: Three or more Spaces
- Has garage: Yes
Features
- Levels: Two
- Stories: 2
- Exterior features: Storage, Sprinkler/Irrigation
- Pool features: None
- Fencing: None
- Has view: Yes
- View description: Other
Lot
- Size: 0.39 Acres
- Features: < 1/2 Acre, Other, See Remarks
Details
- Parcel number: 0904180000079000
Construction
Type & style
- Home type: SingleFamily
- Property subtype: Single Family Residence
Materials
- Brick
Condition
- Year built: 2022
Details
- Builder name: Landmark Properties
Utilities & green energy
- Utilities for property: Cable Available, Natural Gas Available, Sewer Connected, Underground Utilities
Community & HOA
Community
- Security: Security System
- Subdivision: BRIDGEWATER AT CARY CREEK
HOA
- Has HOA: Yes
- Amenities included: None
- Services included: Common Areas
Location
- Region: Auburn
Financial & listing details
- Price per square foot: $285/sqft
- Tax assessed value: $772,520
- Annual tax amount: $3,270
- Date on market: 4/8/2026
- Cumulative days on market: 89 days
Price history
| Date | Event | Price |
|---|---|---|
| 7/27/2026 | Sold | $870,000-6.4%$285/sqft |
Source: LCMLS #179805 Report a problem | ||
| 7/8/2026 | Pending sale | $929,900$305/sqft |
Source: LCMLS #179805 Report a problem | ||
| 4/10/2026 | Listed for sale | $929,900+44%$305/sqft |
Source: LCMLS #179805 Report a problem | ||
| 11/18/2022 | Sold | $645,600$212/sqft |
Source: Public Record Report a problem | ||
Public tax history
| Year | Property taxes | Tax assessment |
|---|---|---|
| 2025 | $3,500 +7% | $74,260 +7% |
| 2024 | $3,270 -53.6% | $69,420 -46.8% |
| 2023 | $7,042 +624.4% | $130,400 +624.4% |
| 2022 | $972 | $18,000 |
Find assessor info on the county website
Neighborhood: 36830
Nearby homes
- $902,0005 bd4 ba3.2k sqft234 Bridgewater Blvd, Auburn, AL 36830Sold

- $947,1004 bd4 ba3.4k sqft228 Bridgewater Blvd, Auburn, AL 36830Off Market
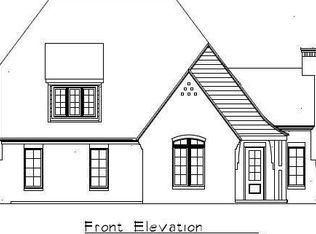
- $887,0005 bd4 ba3.7k sqft111 Newton Way, Auburn, AL 36830Sold
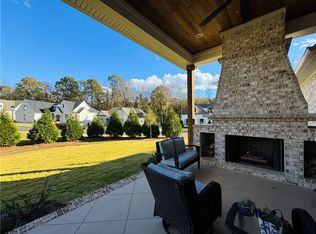
- $930,0005 bd4 ba3.2k sqft110 Newton Way, Auburn, AL 36830Sold
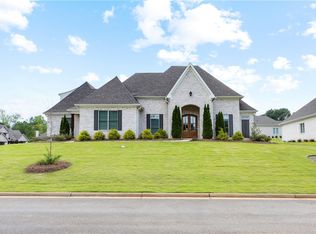
- $921,200-- bd2 ba3k sqft236 Bridgewater Blvd, Auburn, AL 36830Off Market
- $135,000-- sqft109 Newton Way, Auburn, AL 36830Sold
- $987,1004 bd2 ba3.2k sqft226 Bridgewater Blvd, Auburn, AL 36830Off Market
- $1,079,5005 bd4 ba3.9k sqft238 Bridgewater Blvd, Auburn, AL 36830Sold
Nearby schools
GreatSchools rating
- 10/10Pick ElementaryGrades: 3-5Distance: 0.3 mi
- 7/10Drake Middle SchoolGrades: 6Distance: 1.7 mi
- 7/10Auburn High SchoolGrades: 10-12Distance: 2.9 mi
Schools provided by the listing agent
- Elementary: CARY WOODS/PICK
- Middle: CARY WOODS/PICK
Source: LCMLS. This data may not be complete. We recommend contacting the local school district to confirm school assignments for this home.


Get pre-qualified for a loan
At Zillow Home Loans, we can pre-qualify you in as little as 5 minutes with no impact to your credit score.An equal housing lender. NMLS #10287.
- Alabama
- Lee County
- Auburn
- 36830
- 232 Bridgewater Blvd
