Skip main navigation
Sold for $1,135,000
  • $1,135,000

    220 Bridgewater Blvd, Auburn, AL 36830

    6beds
    4,390sqft
    Single Family Residence
    Built in 2022
    0.94 Acres Lot
    $1,337,500 Zestimate®
    $259/sqft
    $4,526 Estimated rent

    Home value

    $1,337,500

    $1.23M - $1.47M

    $4,526/mo

    Zestimate® history
    Loading
    Loading...

    Owner options

    List your home for rent

    $4,526/mo

    Rent Zestimate®

    Find your next renter with Zillow Rental Manager. Plus, with online applications, you can quickly screen prospective tenants – for free.

    Learn more

    $4,526/mo

    Rent Zestimate®

    Refinance and save

    $5,233/mo

    Est. payment

    Refinancing to a lower rate could help reduce your monthly payments and save thousands over the life of the loan.

    See today's rates

    $5,233/mo

    Est. payment

    Explore your selling options

    Work with a Zillow partner agent

    Leverage their expertise and Zillow's premium Showcase listings to get your home seen by more buyers.

    Get started

    List with your own agent

    Get your home in front of millions of buyers by listing it on Zillow.

    Learn how to do it

    Sell it yourself

    Take full control of how buyers see your home on Zillow by listing For Sale by Owner (FSBO).

    List your home

    What's special

    Custom built homeSouthern paradiseCustom kitchen cabinetsAppliance garagesMini-split systemCovered porchInsulated doors
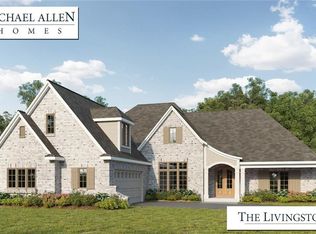
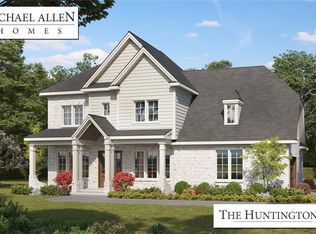
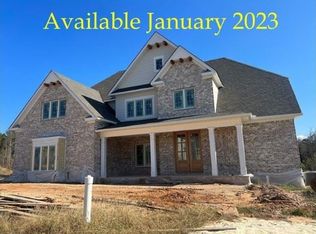
    Wow! Custom built home situated on nearly an acre lot in Bridgewater! Better than New and so many customized added features that make this home truly a Southern paradise that is functional, livable and stunning!Board & batten accent foyer, den and stairwell;custom Roman shades and plantation shutters, unique tiled wall in half bath that also opens to the covered porch and pool.custom kitchen cabinets with appliance garages, quartz countertops and 2 pantries;10' ceilings downst,8'doors;main bedrm is unbelievable with trey shiplap ceiling;primary bath features custom metal cabinet inserts,3 head shower,custom job built 7'x14'closet system,custom cubbies off garage entrance,3 car garage with epoxy fl, insulated doors and mini-split system. 20x27 covered patio with diamond cut concrete design opens to salt water 32x16' gunite pool with 10x10' hot tub black metal property fence in back and kids' play area. foam insulation in attic, electric tankless water heater and floored attic space;

    Zillow last checked:

    Listing updated:

    Listed by:

    JENNY CLARY,

    PORTER PROPERTIES 334-887-2070

    Bought with:

    SANDI WILLIAMS, 119355

    THREE SIXTY EAST ALABAMA

    Source: LCMLS,MLS#: 162651Originating MLS: Lee County Association of REALTORS

    Facts & features

    Interior

    Bedrooms & bathrooms
    • Bedrooms: 6
    • Bathrooms: 5
    • Full bathrooms: 4
    • 1/2 bathrooms: 1
    • Main level bathrooms: 2
    Primary bedroom
    • Description: shiplap vaulted ceiling,Flooring: Plank,Simulated Wood
    • Level: First
    Bedroom 2
    • Description: custom roman shades, 10' ceiling, 8' doors,Flooring: Plank,Simulated Wood
    • Level: First
    Bedroom 3
    • Description: en suite bath, spacious, walk in closet,Flooring: Carpet
    • Level: Second
    Bedroom 4
    • Description: walk in closet,Flooring: Carpet
    • Level: Second
    Bedroom 5
    • Description: walk in closet,Flooring: Carpet
    • Level: Second
    Primary bathroom
    • Description: tri-shower head, sep. vanities, curbless shower,Flooring: Ceramic Tile
    • Level: First
    Bonus room
    • Description: can be 6th bedroom, walk in closet,Flooring: Carpet
    • Level: Second
    Dining room
    • Description: custom cabinetry, picture moulding,Flooring: Plank,Simulated Wood
    • Level: First
    Great room
    • Description: Stunning! vaulted ceiling,Flooring: Plank,Simulated Wood
    • Features: Fireplace
    • Level: First
    Kitchen
    • Description: open to den, Van Nostrand cabinetry,Flooring: Plank,Simulated Wood
    • Level: First
    Heating
    • Electric, Heat Pump
    Cooling
    • Central Air, Electric
    Appliances
    • Included: Convection Oven, Dishwasher, Electric Cooktop, Disposal, Microwave, Refrigerator
    • Laundry: Washer Hookup, Dryer Hookup
    Features
    • Ceiling Fan(s), Separate/Formal Dining Room, Eat-in Kitchen, Kitchen Island, Kitchen/Family Room Combo, Primary Downstairs, Pantry, Attic
    • Has fireplace: Yes
    • Fireplace features: Gas Log
    Interior area
    • Total interior livable area: 4,390 sqft
    • Finished area above ground: 4,390
    • Finished area below ground: 0

    Property

    Parking
    • Parking features: Attached, Three or more Spaces
    • Has attached garage: Yes
    Features
    • Levels: One and One Half
    • Stories: 1
    • Patio & porch: Covered, Patio
    • Exterior features: Storage, Sprinkler/Irrigation
    • Pool features: In Ground
    • Fencing: Back Yard
    Lot
    • Size: 0.94 Acres
    • Features: <1 Acre
    Details
    • Parcel number: 0904180000029.000

    Construction

    Type & style
    • Home type: SingleFamily
    • Property subtype: Single Family Residence
    Materials
    • Brick Veneer
    • Foundation: Slab
    Condition
    • Year built: 2022
    Details
    • Builder name: Michael Allen Homes

    Utilities & green energy

    • Utilities for property: Cable Available, Natural Gas Available, Sewer Connected, Underground Utilities

    Community & neighborhood

    Security
    • Security features: Security System
    Location
    • Region: Auburn
    • Subdivision: BRIDGEWATER AT CARY CREEK

    HOA & financial

    HOA
    • Has HOA: Yes
    • Amenities included: None

    Price history

    DateEventPrice
    8/4/2023Sold$1,135,000-3.8%$259/sqft
    Source: LCMLS #162651 Report a problem
    6/30/2023Pending sale$1,180,000$269/sqft
    Source: LCMLS #162651 Report a problem
    6/11/2023Price change$1,180,000-1.7%$269/sqft
    Source: LCMLS #162651 Report a problem
    3/7/2023Listed for sale$1,200,000$273/sqft
    Source: LCMLS #162651 Report a problem

    Public tax history

    YearProperty taxesTax assessment
    2024$5,081 +12.1%$95,080 +11.9%
    2023$4,534 +366.4%$84,940 +371.9%
    2022$972 $18,000

    Find assessor info on the county website

    Neighborhood: 36830

    Nearby schools

    GreatSchools rating
    Schools provided by the listing agent
    • Elementary: CARY WOODS/PICK
    • Middle: CARY WOODS/PICK

    Source: LCMLS. This data may not be complete. We recommend contacting the local school district to confirm school assignments for this home.

    Get pre-qualified for a loan
    At Zillow Home Loans, we can pre-qualify you in as little as 5 minutes with no impact to your credit score.

    An equal housing lender. NMLS #10287.