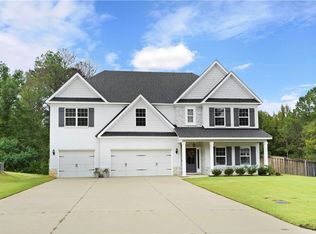
Enjoy resort-style living with great views of the Auburn University Club Golf Course’s 5th hole from your own backyard oasis! This beautifully designed home features a heated saltwater pool, screened porch, and incredible outdoor entertaining spaces perfect for relaxing or hosting guests. Inside, the main level offers a spacious primary suite along with two additional guest bedrooms, creating a functional and convenient layout for everyday living. The open-concept living areas flow seamlessly with abundant natural light and golf course views throughout. Downstairs, the finished basement provides a large flex space ideal for a media room, game room, home gym, or additional living area, plus an extra bedroom, full bathroom, and tons of storage. Located just a short distance to the elementary schools, this home combines luxury, convenience, and an unbeatable location in one exceptional package.
For sale
Price cut: $19.1K (10/7)
$879,900
1179 Still Hunt Ln, Auburn, AL 36832
5beds
4,234sqft
Single Family Residence
Built in 2021
9,147 Square Feet Lot
$862,300 Zestimate®
$208/sqft
$-- HOA
What's special
Finished basementTons of storageGolf course views throughoutLarge flex spaceExtra bedroomIncredible outdoor entertaining spacesHeated saltwater pool
- 145 days
- 717
- 55
Zillow last checked:
Listing updated:
Listed by:
STACIE LECROY,
THE TALONS GROUP 334-758-6220
Source: LCMLS,MLS#: 180693Originating MLS: Lee County Association of REALTORS
Facts & features
Interior
Bedrooms & bathrooms
- Bedrooms: 5
- Bathrooms: 5
- Full bathrooms: 4
- 1/2 bathrooms: 1
- Main level bathrooms: 2
Primary bedroom
- Level: First
Bedroom 2
- Level: First
Bedroom 3
- Level: First
Bedroom 4
- Level: Second
Bedroom 5
- Level: Basement
Heating
- Electric
Cooling
- Central Air, Electric
Appliances
- Included: Dishwasher, Gas Cooktop, Disposal, Microwave
- Laundry: Washer Hookup, Dryer Hookup
Features
- Ceiling Fan(s), Primary Downstairs
- Basement: Full,Finished
Interior area
- Total interior livable area: 4,234 sqft
- Finished area above ground: 2,775
- Finished area below ground: 1,459
Property
Parking
- Total spaces: 2
- Parking features: Attached, Garage, Two Car Garage
- Attached garage spaces: 2
Features
- Levels: Three Or More
- Stories: 3
- Exterior features: IrrigationSprinklers
- Pool features: In Ground
- Fencing: Full
- Has view: Yes
- View description: Golf Course
Lot
- Size: 9,147 Square Feet
- Features: Other, See Remarks, < 1/4 Acre
Details
- Parcel number: 0806230000085000
Construction
Type & style
- Home type: SingleFamily
- Property subtype: Single Family Residence
Materials
- Brick Veneer, Cement Siding
Condition
- Year built: 2021
Utilities & green energy
- Utilities for property: Natural Gas Available, Sewer Connected, Underground Utilities, Water Available
Community & HOA
Community
- Subdivision: PARC AT UNIVERSITY CLUB
HOA
- Has HOA: Yes
- Amenities included: None
- Services included: Other, See Remarks
Location
- Region: Auburn
Financial & listing details
- Price per square foot: $208/sqft
- Tax assessed value: $604,120
- Annual tax amount: $6,524
- Date on market: 5/28/2026
- Cumulative days on market: 146 days
Estimated market value
$862,300
$819,000 - $905,000
$4,711/mo
Price history
| Date | Event | Price |
|---|---|---|
| 10/7/2026 | Price change | $879,900-2.1%$208/sqft |
Source: LCMLS #180693 Report a problem | ||
| 9/17/2026 | Price change | $899,000-3.2%$212/sqft |
Source: LCMLS #180693 Report a problem | ||
| 5/28/2026 | Listed for sale | $929,000-2.1%$219/sqft |
Source: LCMLS #180693 Report a problem | ||
| 8/21/2025 | Listing removed | $949,000$224/sqft |
Source: LCMLS #175693 Report a problem | ||
| 7/7/2025 | Listed for sale | $949,000+22.5%$224/sqft |
Source: LCMLS #175693 Report a problem | ||
| 6/11/2024 | Sold | $775,000+121.5%$183/sqft |
Source: Public Record Report a problem | ||
| 3/31/2020 | Listing removed | $349,900$83/sqft |
Source: Dilworth Development, Inc. Report a problem | ||
| 8/20/2019 | Listed for sale | $349,900$83/sqft |
Source: Dilworth Development, Inc. Report a problem | ||
| 7/17/2019 | Listing removed | $349,900$83/sqft |
Source: Dilworth Development, Inc. Report a problem | ||
| 6/19/2019 | Listed for sale | $349,900$83/sqft |
Source: Dilworth Development, Inc. Report a problem | ||
Public tax history
| Year | Property taxes | Tax assessment |
|---|---|---|
| 2025 | $6,524 +105.3% | $120,820 +101.9% |
| 2024 | $3,178 -3.3% | $59,840 -3.3% |
| 2023 | $3,289 +31.9% | $61,880 +31.2% |
| 2022 | $2,494 +207.9% | $47,160 +214.4% |
| 2021 | $810 | $15,000 |
| 2020 | $810 | $15,000 |
| 2019 | $810 +42.9% | $15,000 +42.9% |
| 2018 | $567 | $10,500 |
| 2015 | $567 | -- |
Find assessor info on the county website
Monthly payment
Est. payment
Payment breakdown
Explore the cost of this home by adjusting the details. Changes won't be saved.Climate risks
Neighborhood: 36832
Nearby schools
Schools provided by the listing agent
- Elementary: RICHLAND/CREEKSIDE
- Middle: RICHLAND/CREEKSIDE
Source: LCMLS. This data may not be complete. We recommend contacting the local school district to confirm school assignments for this home.
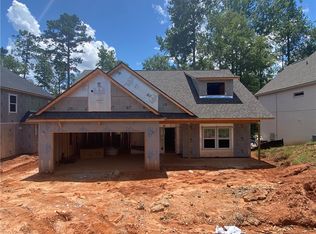

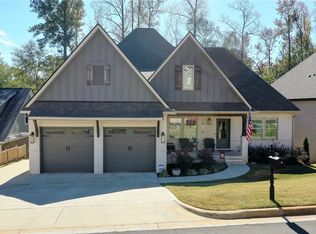
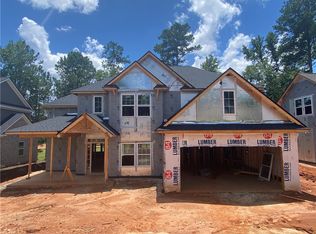
Similar homes
- $689,0005 bd4 ba3.3k sqft1153 Southridge Ct, Auburn, AL 36832For Sale
 MLS ID #177348, HAYLEY REAL ESTATE TEAM, HAYLEY ENTERPRISES. LCMLS
 - $855,0006 bd5 ba4.3k sqft251 Hedgerow Cir, Auburn, AL 36830For Sale
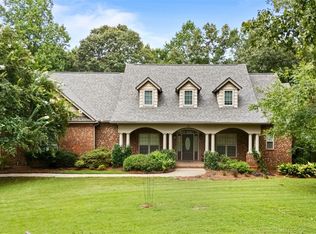 MLS ID #179763, SYLVIA MANCHA PAUL, PRESTIGE PROPERTIES, INC.. LCMLS
 - $559,9005 bd4 ba3.8k sqft905 Gallipoli Ct, Auburn, AL 36832For Sale
 MLS ID #182618, TORI BETH THOMPSON, HOMELINK REALTY. LCMLS
 - $849,0005 bd5 ba3.1k sqft1651 Marie Loop, Auburn, AL 36830For Sale
 MLS ID #182669, ALMA LACY CRAFT, BERKSHIRE HATHAWAY HOMESERVICES. LCMLS
