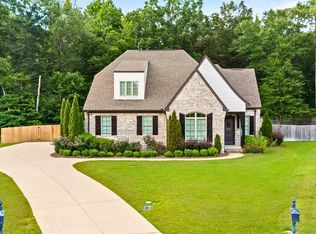
This stunning 5-bedroom, 4-bath home offers space, style, and thoughtful details throughout! Built in 2015 and still feeling like new, this home features an open floor plan with a spacious living room and gas fireplace that flows seamlessly into the kitchen and dining area. The kitchen is a showpiece with a massive island with bar seating, walk-in pantry, stainless steel appliances, shiplap walls, and a pine ceiling that adds warmth and charm. The primary suite is located on the main level along with a second bedroom, while upstairs includes three additional bedrooms—one with its own private bath—and a large loft/bonus area perfect for a playroom, office, or second living space. Enjoy the outdoors with a covered back patio, custom fire pit, and beautiful landscaping. Additional highlights include no carpet throughout, a three-car garage, and plenty of room to spread out. This home truly has it all!
For sale
Price cut: $19.7K (7/13)
$715,288
1153 Southridge Ct, Auburn, AL 36832
5beds
3,374sqft
:
Get pre-qualified$4,182/mo
Single Family Residence
Built in 2015
0.25 Acres Lot
$-- Zestimate®
$212/sqft
$-- HOA
What's special
- 249 days |
- 573 |
- 17 |
Zillow last checked:
Listing updated:
Listed by:
HAYLEY REAL ESTATE TEAM,
HAYLEY ENTERPRISES 334-750-4839
Source: LCMLS,MLS#: 177348Originating MLS: Lee County Association of REALTORS
Facts & features
Interior
Bedrooms & bathrooms
- Bedrooms: 5
- Bathrooms: 4
- Full bathrooms: 4
- Main level bathrooms: 2
Heating
- Heat Pump
Cooling
- Central Air, Electric
Appliances
- Included: Dishwasher, Gas Range, Microwave
- Laundry: Washer Hookup, Dryer Hookup
Features
- Ceiling Fan(s), Garden Tub/Roman Tub, Kitchen Island, Primary Downstairs, Pantry, Attic
- Flooring: Ceramic Tile, Wood
- Number of fireplaces: 1
- Fireplace features: One, Gas Log
Interior area
- Total interior livable area: 3,374 sqft
- Finished area above ground: 3,374
- Finished area below ground: 0
Video & virtual tour
Property
Parking
- Total spaces: 3
- Parking features: Attached, Other, Three or more Spaces, See Remarks
- Has attached garage: Yes
Features
- Levels: Two
- Stories: 2
- Patio & porch: Rear Porch, Front Porch
- Exterior features: Storage, Sprinkler/Irrigation
- Pool features: Community
- Fencing: Full,Privacy
Lot
- Size: 0.25 Acres
- Features: < 1/2 Acre
Details
- Parcel number: 0806230000054.000
Construction
Type & style
- Home type: SingleFamily
- Property subtype: Single Family Residence
Materials
- Brick Veneer
- Foundation: Slab
Condition
- Year built: 2015
Utilities & green energy
- Utilities for property: Cable Available, Natural Gas Available, Sewer Connected, Water Available
Community & HOA
Community
- Subdivision: CYPRESS POINT
HOA
- Has HOA: Yes
- Amenities included: Pool
Location
- Region: Auburn
Financial & listing details
- Price per square foot: $212/sqft
- Tax assessed value: $479,320
- Annual tax amount: $2,536
- Date on market: 10/31/2025
- Cumulative days on market: 249 days
Estimated market value
Not available
Estimated sales range
Not available
Not available
Price history
| Date | Event | Price |
|---|---|---|
| 7/13/2026 | Price change | $715,288-2.7%$212/sqft |
Source: LCMLS #177348 Report a problem | ||
| 7/1/2026 | Price change | $734,990-0.4%$218/sqft |
Source: LCMLS #177348 Report a problem | ||
| 6/11/2026 | Price change | $737,990-0.1%$219/sqft |
Source: LCMLS #177348 Report a problem | ||
| 6/2/2026 | Price change | $738,990-0.1%$219/sqft |
Source: LCMLS #177348 Report a problem | ||
| 4/28/2026 | Price change | $739,7500%$219/sqft |
Source: LCMLS #177348 Report a problem | ||
| 4/14/2026 | Listed for sale | $739,900$219/sqft |
Source: LCMLS #177348 Report a problem | ||
| 4/1/2026 | Listing removed | $739,900$219/sqft |
Source: LCMLS #177348 Report a problem | ||
| 11/28/2025 | Price change | $739,900-2.6%$219/sqft |
Source: LCMLS #177348 Report a problem | ||
| 10/31/2025 | Listed for sale | $759,900$225/sqft |
Source: LCMLS #177348 Report a problem | ||
| 10/31/2025 | Listing removed | -- |
Source: Owner Report a problem | ||
| 10/7/2025 | Listed for sale | $759,900+43.3%$225/sqft |
Source: Owner Report a problem | ||
| 6/10/2024 | Sold | $530,340+42.9%$157/sqft |
Source: Public Record Report a problem | ||
| 6/21/2016 | Sold | $371,000$110/sqft |
Source: Agent Provided Report a problem | ||
Public tax history
| Year | Property taxes | Tax assessment |
|---|---|---|
| 2023 | $2,536 +15.2% | $47,940 +14.9% |
| 2022 | $2,201 +6.9% | $41,740 +6.8% |
| 2021 | $2,058 -2.4% | $39,100 -2.3% |
| 2020 | $2,109 +1.6% | $40,040 +1.6% |
| 2019 | $2,076 -2.2% | $39,420 -2.2% |
| 2018 | $2,123 | $40,300 +280.2% |
| 2015 | $2,123 +270.9% | $10,600 +33.2% |
| 2014 | $572 | $7,960 |
| 2013 | -- | -- |
Find assessor info on the county website
Monthly payment
Est. payment
Payment breakdown
Explore the cost of this home by adjusting the details. Changes won't be saved.Climate risks
Neighborhood: 36832
Nearby schools
GreatSchools rating
- 10/10Richland Elementary SchoolGrades: K-2Distance: 0.2 mi
- 7/10Drake Middle SchoolGrades: 6Distance: 1 mi
- 8/10Auburn High SchoolGrades: 10-12Distance: 4 mi
Schools provided by the listing agent
- Elementary: RICHLAND/CREEKSIDE
- Middle: RICHLAND/CREEKSIDE
Source: LCMLS. This data may not be complete. We recommend contacting the local school district to confirm school assignments for this home.
- $746,7005 bd4 ba3.3k sqft1153 Southridge Ct, Auburn, AL 36830Off Market

- $550,6004 bd2 ba2.1k sqft1147 Southridge Ct, Auburn, AL 36830Off Market
- $605,0005 bd4 ba2.8k sqft1159 Southridge Ct, Auburn, AL 36832Sold

- $539,0004 bd4 ba3.3k sqft1305 Southridge Ct, Auburn, AL 36832Sold

- $610,1004 bd2 ba3k sqft1141 Southridge Ct, Auburn, AL 36830Off Market
- $565,1004 bd3 ba2.7k sqft1141 Southridge Ct, Auburn, AL 36832Off Market
- $532,5004 bd4 ba3.3k sqft1305 Southridge Court, auburn, AL 36832Off Market
- $581,4004 bd1 ba2.5k sqft1323 Southridge Ct, Auburn, AL 36832Off Market
A local agent can set up tours, give advice and negotiate with sellers.
A local lender can help you make sure your offer is ready when you are.
Similar homes
- $724,5005 bd4 ba2.9k sqft1569 Club Creek Dr, Auburn, AL 36832For Sale
 MLS ID #180791, SHARRON HILL FARRAR, HOMELINK REALTY. LCMLS
 - $699,0004 bd3 ba2.7k sqft1464 Ping Ct, Auburn, AL 36830For Sale
 MLS ID #181553, AMY COTNEY, ROOTS REAL ESTATE INVESTMENT & DEVELOPMENT. LCMLS
 - $699,0004 bd3 ba2.9k sqft217 Brookshire Ct, Auburn, AL 36832For Sale
 MLS ID #181022, CORDELIA JARVIS, AUBURN INTERNATIONAL REAL ESTATE GROUP. LCMLS
 - $929,0005 bd5 ba4.2k sqft1179 Still Hunt Ln, Auburn, AL 36832For Sale
 MLS ID #180693, STACIE LECROY, THE TALONS GROUP. LCMLS
 - $639,0005 bd4 ba3.7k sqft244 Woodward Way, Auburn, AL 36832For SaleMLS ID #181236, HAYLEY REAL ESTATE TEAM, HAYLEY ENTERPRISES. LCMLS
- $677,0005 bd5 ba3.6k sqft371 Barksdale Ln, Auburn, AL 36832For SaleMLS ID #179320, JESSICA HAHN, HUGHSTON REALTY SERVICES. LCMLS
- $579,0005 bd4 ba3.7k sqft905 Gallipoli Ct, Auburn, AL 36832For SaleMLS ID #180786, JOE LIDDY, COLDWELL BANKER KENNON AND PARKER ALLIANCE. LCMLS
- $699,9005 bd4 ba2.9k sqft1230 Weatherford St, Auburn, AL 36830For SaleMLS ID #180931, OLIVIA HUGGINS, LAH SOTHEBY'S INTERNATIONAL REALTY. LCMLS
- $615,0005 bd5 ba3.5k sqft1846 Keystone Dr, Auburn, AL 36830For SaleMLS ID #181004, ALEX ACUFF MARY GAIL WEEKLEY TEAM, EXP REALTY - ACUFF WEEKLEY GROUP. LCMLS
- $669,9005 bd4 ba2.9k sqft454 Monticello Dr, Auburn, AL 36830For SaleMLS ID #180481, EK LIM, PORTER PROPERTIES. LCMLS
- $459,9004 bd4 ba2.9k sqft280 Solamere Ln, Auburn, AL 36832For SaleMLS ID #180798, RYAN ROBERTS, BERKSHIRE HATHAWAY HOMESERVICES. LCMLS
- $619,0005 bd4 ba3.7k sqft1858 Preserve Dr, Auburn, AL 36830For SaleMLS ID #179848, AMY COTNEY, ROOTS REAL ESTATE INVESTMENT & DEVELOPMENT. LCMLS
- $695,0004 bd3 ba2.4k sqft677 Sherwood Dr, Auburn, AL 36830For SaleMLS ID #179526, MARY THOMAS BOYD, BICKERSTAFF PARHAM REAL ESTATE. LCMLS
- $479,9004 bd4 ba3k sqft802 W Richland Cir, Auburn, AL 36832For SaleMLS ID #180953, KIMBERLEY ESTES, KELLER WILLIAMS REALTY ATLANTA PARTNERS. LCMLS
- $550,0004 bd3 ba1.7k sqft518 N Donahue Dr, Auburn, AL 36832For SaleMLS ID #181028, AMANDA WATT, FIRST REALTY SALES. LCMLS
- $539,0005 bd4 ba4k sqft2719 Mimms Ln, Auburn, AL 36832For SaleMLS ID #179290, SUSIE LEE, ALGA PREMIER PROPERTIES, INC. LCMLS
- $448,5004 bd3 ba2.7k sqft2704 Dunkirk Ct, Auburn, AL 36832For SaleMLS ID #180997, AUSTIN LECROY, THE TALONS GROUP. LCMLS
- $459,9004 bd4 ba3k sqft2646 Salford St, Auburn, AL 36832For SaleMLS ID #181334, ASHLEY HEDDEN, KELLER WILLIAMS REALTY AUBURN OPELIKA. LCMLS
- $639,9005 bd4 ba3.1k sqft1097 Walden Ln, Auburn, AL 36830For SaleMLS ID #180458, EK LIM, PORTER PROPERTIES. LCMLS
- $849,9005 bd4 ba4.4k sqft202 Asheton Ln, Auburn, AL 36830For SaleMLS ID #179628, AMY COTNEY, ROOTS REAL ESTATE INVESTMENT & DEVELOPMENT. LCMLS
