AU Club home with excellent space inside & out! Cute & welcoming covered front porch opens to a 2-story foyer with accent windows offering tons of natural lighting! Convenient half bath is tucked away off the foyer. The modern kitchen is complete with granite countertops, a large center island with undermount sink, tiled backsplash with under cabinet lighting, stainless steel appliances including a gas stove & two roomy pantries. Beside the kitchen is a dining area surrounded by windows large enough to seat 8 people! Kitchen also opens to the living room which features a coffered ceiling with recessed lighting & gas log fireplace surrounded by a floor to ceiling trim detail. Spacious Primary Bedroom is on the main level with a large walk-in closet that connects to the laundry room. The primary bathroom boasts a tiled step in shower, soaking tub, double vanities & private water closet. The 2nd level includes a loft area, 4 bedrooms & 2 full bathrooms! The home features both a two car garage & an additional 3rd car bay creating tons of storage as well as a fun courtyard perfect for games & big wheels! The covered back patio off of the living room overlooks the fenced private back yard. Neighborhood HOA dues of $425/year include the use of the AU Club pools without the full AU Club membership! Around the corner from the Auburn Tennis Center, Richland Elementary, Creekside & less than 2 miles from Auburn University! Freshly painted interior. Welcome home!
Sold for $605,000
$605,000
1159 Southridge Ct, Auburn, AL 36832
5beds
2,858sqft
Single Family Residence
Built in 2016
0.27 Acres Lot
$612,100 Zestimate®
$212/sqft
$2,850 Estimated rent
Home value
$612,100
$545,000 - $686,000
$2,850/mo
Zestimate® history
Owner options
List your home for rent
$2,850/mo
Rent Zestimate®
Find your next renter with Zillow Rental Manager. Plus, with online applications, you can quickly screen prospective tenants – for free.
$2,850/mo
Rent Zestimate®
Refinance and save
$2,790/mo
Est. payment
Refinancing to a lower rate could help reduce your monthly payments and save thousands over the life of the loan.
$2,790/mo
Est. payment
Explore your selling options
Work with a Zillow partner agent
Leverage their expertise and Zillow's premium Showcase listings to get your home seen by more buyers.
Get startedList with your own agent
Get your home in front of millions of buyers by listing it on Zillow.
Learn how to do itSell it yourself
Take full control of how buyers see your home on Zillow by listing For Sale by Owner (FSBO).
List your homeWhat's special
Freshly painted interiorSoaking tubModern kitchenDouble vanitiesPrivate water closetTwo roomy pantriesGranite countertops
Zillow last checked:
Listing updated:
Listed by:
RYAN EDWARDS ANNIE WILLIAMS TEAM,
BERKSHIRE HATHAWAY HOMESERVICES 334-826-1010
Bought with:
EMILY HOLT, 162539
EXP REALTY - ACUFF WEEKLEY GROUP
Source: LCMLS,MLS#: 177049Originating MLS: Lee County Association of REALTORS
Facts & features
Interior
Bedrooms & bathrooms
- Bedrooms: 5
- Bathrooms: 4
- Full bathrooms: 3
- 1/2 bathrooms: 1
- Main level bathrooms: 1
Primary bedroom
- Level: First
Bedroom 2
- Level: Second
Bedroom 3
- Level: Second
Bedroom 4
- Level: Second
Bedroom 5
- Level: Second
Primary bathroom
- Level: First
Bonus room
- Level: Second
Breakfast room nook
- Level: First
Dining room
- Level: First
Great room
- Features: Fireplace
- Level: First
Kitchen
- Level: First
Laundry
- Level: First
Heating
- Gas
Cooling
- Heat Pump
Appliances
- Included: Dishwasher, Disposal, Gas Range, Microwave, Oven
Features
- Garden Tub/Roman Tub, Kitchen Island, Primary Downstairs, Pantry
- Flooring: Carpet, Plank, Simulated Wood, Tile
- Number of fireplaces: 1
- Fireplace features: One, Gas Log
Interior area
- Total interior livable area: 2,858 sqft
- Finished area above ground: 2,858
- Finished area below ground: 0
Property
Parking
- Total spaces: 3
- Parking features: Three or more Spaces
- Has garage: Yes
Features
- Levels: Two
- Stories: 2
- Patio & porch: Rear Porch, Covered, Front Porch
- Exterior features: Other, See Remarks, Sprinkler/Irrigation
- Pool features: Community
- Fencing: Back Yard,Privacy
- Has view: Yes
- View description: Other
Lot
- Size: 0.27 Acres
- Features: < 1/2 Acre, Other, See Remarks
Details
- Parcel number: 0806230000055.000
Construction
Type & style
- Home type: SingleFamily
- Property subtype: Single Family Residence
Materials
- Brick Veneer, Cement Siding
- Foundation: Slab
Condition
- Year built: 2016
Details
- Builder name: Harris Doyle
Utilities & green energy
- Utilities for property: Natural Gas Available
Community & HOA
Community
- Subdivision: CYPRESS POINT
HOA
- Has HOA: Yes
- Amenities included: Other, Pool, See Remarks
- Services included: Common Areas
Location
- Region: Auburn
Financial & listing details
- Price per square foot: $212/sqft
- Tax assessed value: $532,540
- Annual tax amount: $2,823
- Date on market: 10/9/2025
- Cumulative days on market: 139 days
Price history
| Date | Event | Price |
|---|---|---|
| 4/20/2026 | Sold | $605,000$212/sqft |
Source: LCMLS #177049 Report a problem | ||
| 2/25/2026 | Pending sale | $605,000$212/sqft |
Source: LCMLS #177049 Report a problem | ||
| 1/28/2026 | Price change | $605,000-1.6%$212/sqft |
Source: LCMLS #177049 Report a problem | ||
| 1/5/2026 | Price change | $615,000-1.6%$215/sqft |
Source: LCMLS #177049 Report a problem | ||
| 10/9/2025 | Listed for sale | $625,000+49.5%$219/sqft |
Source: LCMLS #177049 Report a problem | ||
| 8/13/2019 | Listing removed | $418,000$146/sqft |
Source: PRESTIGE PROPERTIES, INC. #140514 Report a problem | ||
| 6/10/2019 | Price change | $418,000-0.5%$146/sqft |
Source: PRESTIGE PROPERTIES, INC. #140514 Report a problem | ||
| 5/28/2019 | Price change | $420,000-1.6%$147/sqft |
Source: PRESTIGE PROPERTIES, INC. #140514 Report a problem | ||
| 4/26/2019 | Price change | $426,900-1.2%$149/sqft |
Source: PRESTIGE PROPERTIES, INC. #140514 Report a problem | ||
| 4/1/2019 | Listed for sale | $431,900$151/sqft |
Source: PRESTIGE PROPERTIES, INC. #140514 Report a problem | ||
Public tax history
| Year | Property taxes | Tax assessment |
|---|---|---|
| 2024 | $2,823 +10.9% | $53,260 +10.7% |
| 2023 | $2,545 +15.2% | $48,120 +14.8% |
| 2022 | $2,210 +7.9% | $41,900 +7.7% |
| 2021 | $2,048 -2.4% | $38,900 -2.4% |
| 2020 | $2,098 +2.4% | $39,840 +2.4% |
| 2019 | $2,049 +7.9% | $38,920 +7.7% |
| 2018 | $1,899 | $36,140 +354% |
| 2015 | $1,899 +341.7% | $7,960 |
| 2014 | $430 | $7,960 |
| 2013 | -- | -- |
Find assessor info on the county website
Neighborhood: 36832
Nearby homes
- $746,7005 bd4 ba3.3k sqft1153 Southridge Ct, Auburn, AL 36830Off Market

- $715,2885 bd4 ba3.3k sqft1153 Southridge Ct, Auburn, AL 36832For Sale
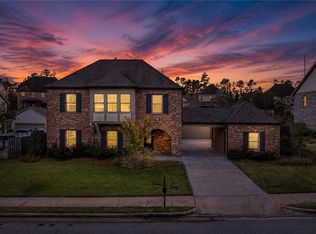
- $507,3004 bd2 ba2.2k sqft1165 Southridge Ct, Auburn, AL 36832Off Market
- $553,3004 bd2 ba2.1k sqft1147 Southridge Ct, Auburn, AL 36830Off Market
- $539,0004 bd4 ba3.3k sqft1305 Southridge Ct, Auburn, AL 36832Sold
- $645,7005 bd3 ba3.1k sqft1299 Southridge Ct, Auburn, AL 36832Off Market
- $538,1004 bd4 ba3.3k sqft1305 Southridge Court, auburn, AL 36832Off Market
- $796,0005 bd4 ba3.9k sqft1162 Southridge Ct, Auburn, AL 36830Off Market
Nearby schools
GreatSchools rating
- 10/10Richland Elementary SchoolGrades: K-2Distance: 0.2 mi
- 7/10Drake Middle SchoolGrades: 6Distance: 1 mi
- 8/10Auburn High SchoolGrades: 10-12Distance: 4 mi
Schools provided by the listing agent
- Elementary: RICHLAND/CREEKSIDE
- Middle: RICHLAND/CREEKSIDE
Source: LCMLS. This data may not be complete. We recommend contacting the local school district to confirm school assignments for this home.


Get pre-qualified for a loan
At Zillow Home Loans, we can pre-qualify you in as little as 5 minutes with no impact to your credit score.An equal housing lender. NMLS #10287.
- Alabama
- Lee County
- Auburn
- 36832
- 1159 Southridge Ct
Nearby cities
Nearby zip codes
Other Auburn Topics
