Welcome to luxury living in the highly coveted Asheton Lakes subdivision. This exceptional 2-story floor plan offers the perfect balance of elegance and practicality with 5 bedrooms and 4 full baths. The main level greets you with gleaming wood floors that flow seamlessly from the Foyer into the elegant Formal Dining Room, perfect for hosting dinner parties. The chef-inspired kitchen features white cabinetry and premium black stainless appliances, a gas cooktop, and a central island. It opens beautifully to a casual Breakfast Area for everyday family meals. Unwind in the spectacular Owner’s Suite, complete with a private sitting area and a walk-in closet featuring upgraded wood flooring. Uniquely, a second bedroom is also located on the main level, providing easy access to a full tile bath. The sophistication continues upstairs via wood stairs. Bedrooms 3 and 4 share a clever Jack & Jill bath with separate dual vanities, while Bedroom 5 enjoys the ultimate privacy of its own en-suite full bath. This Asheton Lakes home a rare find.
For sale
Price cut: $20K (7/28)
$649,900
454 Monticello Dr, Auburn, AL 36830
5beds
2,993sqft
Single Family Residence
Built in 2019
0.27 Acres Lot
$-- Zestimate®
$217/sqft
$-- HOA
What's special
Central islandWood stairsElegant formal dining roomGas cooktopCasual breakfast areaPremium black stainless appliancesGleaming wood floors
- 118 days
- 715
- 28
Zillow last checked:
Listing updated:
Listed by:
EK LIM,
PORTER PROPERTIES 334-887-2070
Source: LCMLS,MLS#: 180481Originating MLS: Lee County Association of REALTORS
Facts & features
Interior
Bedrooms & bathrooms
- Bedrooms: 5
- Bathrooms: 4
- Full bathrooms: 4
- Main level bathrooms: 2
Primary bedroom
- Description: Flooring: Wood
- Level: First
Bedroom 2
- Description: Flooring: Carpet
- Level: First
Bedroom 3
- Description: Flooring: Carpet
- Level: Second
Bedroom 4
- Description: Flooring: Carpet
- Level: Second
Bedroom 5
- Description: Flooring: Carpet
- Level: Second
Dining room
- Description: Flooring: Wood
- Level: First
Great room
- Description: Flooring: Wood
- Features: Fireplace
- Level: First
Kitchen
- Description: Flooring: Wood
- Level: First
Heating
- Forced Air, Gas
Cooling
- Central Air, Electric
Appliances
- Included: Dishwasher, Gas Cooktop, Disposal, Microwave, Oven
- Laundry: Washer Hookup, Dryer Hookup
Features
- Ceiling Fan(s), Garden Tub/Roman Tub, Primary Downstairs, Skylights, Window Treatments
- Flooring: Carpet, Ceramic Tile, Wood
- Windows: Skylight(s), Window Treatments
Interior area
- Total interior livable area: 2,993 sqft
- Finished area above ground: 2,993
- Finished area below ground: 0
Property
Parking
- Total spaces: 2
- Parking features: Attached, Garage, Two Car Garage
- Attached garage spaces: 2
Features
- Levels: Two
- Stories: 2
- Patio & porch: Covered, Deck, Front Porch
- Exterior features: Sprinkler/Irrigation
- Pool features: Community
- Fencing: Partial
Lot
- Size: 0.27 Acres
- Features: < 1/2 Acre
Details
- Parcel number: 0903064000074.000
Construction
Type & style
- Home type: SingleFamily
- Property subtype: Single Family Residence
Materials
- Brick Veneer
- Foundation: Slab
Condition
- Year built: 2019
Utilities & green energy
- Utilities for property: Cable Available, Natural Gas Available, Sewer Connected
Green energy
- Green verification: ENERGY STAR Certified Homes
Community & HOA
Community
- Subdivision: ASHETON LAKES
HOA
- Has HOA: Yes
- Amenities included: Barbecue, Pool, Racquetball, Tennis Court(s)
Location
- Region: Auburn
Financial & listing details
- Price per square foot: $217/sqft
- Tax assessed value: $564,700
- Annual tax amount: $2,997
- Date on market: 5/15/2026
- Cumulative days on market: 119 days
Estimated market value
Not available
Estimated sales range
Not available
Not available
Price history
| Date | Event | Price |
|---|---|---|
| 7/28/2026 | Price change | $649,900-3%$217/sqft |
Source: LCMLS #180481 Report a problem | ||
| 5/15/2026 | Listed for sale | $669,900+66%$224/sqft |
Source: LCMLS #180481 Report a problem | ||
| 2/21/2020 | Sold | $403,560$135/sqft |
Source: LCMLS #141561 Report a problem | ||
Public tax history
| Year | Property taxes | Tax assessment |
|---|---|---|
| 2025 | $2,997 | $56,480 |
| 2024 | $2,997 +10.9% | $56,480 +10.7% |
| 2023 | $2,702 +6.4% | $51,020 +6.3% |
| 2022 | $2,539 +19.3% | $48,000 +18.9% |
| 2021 | $2,128 +154.5% | $40,380 +160.9% |
| 2020 | $836 +2.7% | $15,480 +2.7% |
| 2019 | $814 +16% | $15,080 +16% |
| 2018 | $702 | $13,000 +18.2% |
| 2015 | $702 +18.2% | $11,000 |
| 2014 | $594 | $11,000 |
| 2013 | -- | -- |
Find assessor info on the county website
Monthly payment
Est. payment
Payment breakdown
Explore the cost of this home by adjusting the details. Changes won't be saved.Climate risks
Neighborhood: 36830
Nearby schools
Schools provided by the listing agent
- Elementary: CARY WOODS/PICK
- Middle: CARY WOODS/PICK
Source: LCMLS. This data may not be complete. We recommend contacting the local school district to confirm school assignments for this home.

Similar homes
- $520,0005 bd4 ba3.7k sqft2226 Vincente Dr, Auburn, AL 36830For Sale
 MLS ID #180903, MEGAN BAKER, KELLER WILLIAMS REALTY AUBURN OPELIKA. LCMLS
 - $649,8984 bd3 ba2.4k sqft677 Sherwood Dr, Auburn, AL 36830For Sale
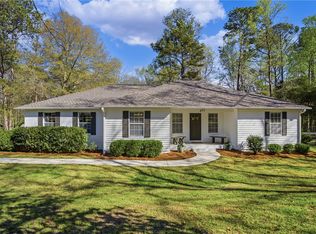 MLS ID #179526, MARY THOMAS BOYD, BICKERSTAFF PARHAM REAL ESTATE. LCMLS
 - $435,9005 bd4 ba2.5k sqft2702 Sophia Ct, Auburn, AL 36830For Sale
 MLS ID #182050, STACIE LECROY, THE TALONS GROUP. LCMLS
 - $685,0005 bd4 ba2.9k sqft1230 Weatherford St, Auburn, AL 36830For Sale
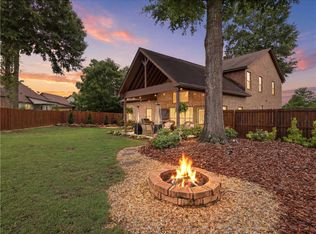 MLS ID #180931, OLIVIA HUGGINS, LAH SOTHEBY'S INTERNATIONAL REALTY. LCMLS
