Welcome to Yarbrough Farms at the University Club located just minutes from Auburn Jordan Hare Stadium - Neville Arena - Plainsman Park, Publix, Schools, and downtown Auburn! Situated on a beautifully landscaped .52-acre lot overlooking the 11th tee box, this 5BR/4BA European Arts & Crafts-style home offers exceptional indoor and outdoor living in one of the area’s most desirable golf course communities.
The outdoor space is truly special with mature landscaping, including two apple trees, one pear tree, strawberries, blueberry bushes, a raised garden, a spacious deck, and a covered back porch featuring a wood-burning fireplace; perfect for entertaining, relaxing, or tailgating from home.
Inside, you’ll find beautiful details throughout, including a formal dining room, 2 pantries, and a spacious eat-in kitchen with a large island designed for gathering. The main level features the primary suite along with two additional bedrooms and baths on the main floor with one being an on suite. Upstairs, there are two large bedrooms, bathroom, generous closet space, and walk-out attic storage.
A thoughtfully designed home with incredible character, functional space, and golf course views that make this property truly stand out!
For sale
Price cut: $500 (7/14)
$724,500
1569 Club Creek Dr, Auburn, AL 36832
5beds
2,917sqft
:
Get pre-qualified$4,237/mo
Single Family Residence
Built in 2012
0.52 Acres Lot
$-- Zestimate®
$248/sqft
$-- HOA
What's special
Golf course viewsWalk-out attic storageFormal dining roomSpacious deckGenerous closet spaceRaised gardenMature landscaping
- 67 days |
- 986 |
- 42 |
Zillow last checked:
Listing updated:
Listed by:
SHARRON HILL FARRAR,
HOMELINK REALTY 334-329-5055
Source: LCMLS,MLS#: 180791Originating MLS: Lee County Association of REALTORS
Facts & features
Interior
Bedrooms & bathrooms
- Bedrooms: 5
- Bathrooms: 4
- Full bathrooms: 4
- Main level bathrooms: 3
Primary bedroom
- Description: Exits to beautiful covered back porch and has a wonderful bathroom and closet
- Level: First
Bedroom 2
- Description: Bathroom in hall
- Level: First
Bedroom 3
- Description: With attached bathroom
- Level: First
Bedroom 4
- Description: Large with great closets and a bathroom shared by bedroom 4 and 5
- Level: Second
Bedroom 5
- Description: Large with great closets and a bathroom shared by bedroom 4 and 5
- Level: Second
Laundry
- Description: Outstanding laundry room with laundry sink and cabinets
- Level: First
Heating
- Heat Pump
Cooling
- Central Air, Electric, Heat Pump
Appliances
- Included: Dishwasher, Disposal, Gas Range, Microwave
Features
- Ceiling Fan(s), Separate/Formal Dining Room, Eat-in Kitchen, Kitchen Island, Primary Downstairs, Pantry, Attic
- Flooring: Simulated Wood, Tile
- Number of fireplaces: 2
- Fireplace features: Two, Gas Log, Wood Burning
Interior area
- Total interior livable area: 2,917 sqft
- Finished area above ground: 2,917
- Finished area below ground: 0
Video & virtual tour
Property
Parking
- Total spaces: 2
- Parking features: Attached, Garage, Two Car Garage
- Attached garage spaces: 2
Features
- Levels: Two
- Stories: 2
- Patio & porch: Covered, Deck
- Exterior features: Storage, Sprinkler/Irrigation
- Pool features: Other, See Remarks
- Fencing: Full
- Has view: Yes
- View description: Golf Course
Lot
- Size: 0.52 Acres
- Features: <1 Acre
Details
- Parcel number: Pin# 66680
Construction
Type & style
- Home type: SingleFamily
- Property subtype: Single Family Residence
Materials
- Cement Siding
- Foundation: Slab
Condition
- Year built: 2012
Utilities & green energy
- Utilities for property: Natural Gas Available, Sewer Connected, Water Available
Community & HOA
Community
- Subdivision: YARBROUGH FARMS
HOA
- Has HOA: Yes
- Amenities included: Other, See Remarks
Location
- Region: Auburn
Financial & listing details
- Price per square foot: $248/sqft
- Tax assessed value: $469,040
- Annual tax amount: $2,480
- Date on market: 6/3/2026
- Cumulative days on market: 68 days
Estimated market value
Not available
Estimated sales range
Not available
Not available
Price history
| Date | Event | Price |
|---|---|---|
| 7/14/2026 | Price change | $724,500-0.1%$248/sqft |
Source: LCMLS #180791 Report a problem | ||
| 6/3/2026 | Listed for sale | $725,000+107.7%$249/sqft |
Source: LCMLS #180791 Report a problem | ||
| 3/13/2015 | Sold | $349,000$120/sqft |
Source: Agent Provided Report a problem | ||
Public tax history
| Year | Property taxes | Tax assessment |
|---|---|---|
| 2024 | $2,480 | $46,900 |
| 2023 | $2,480 +10.5% | $46,900 +10.3% |
| 2022 | $2,243 +15.2% | $42,520 +14.8% |
| 2021 | $1,947 -1.6% | $37,040 -1.6% |
| 2020 | $1,980 -0.8% | $37,640 -0.7% |
| 2019 | $1,995 +6.1% | $37,920 +6% |
| 2018 | $1,879 | $35,780 +8.4% |
| 2015 | $1,879 +22% | $33,000 +19.4% |
| 2014 | $1,541 | $27,640 -56.7% |
| 2013 | -- | $63,820 |
Find assessor info on the county website
Monthly payment
Est. payment
Payment breakdown
Explore the cost of this home by adjusting the details. Changes won't be saved.Climate risks
Neighborhood: 36832
Nearby schools
GreatSchools rating
- 10/10Creekside Elementary SchoolGrades: 3-5Distance: 1.3 mi
- 7/10Drake Middle SchoolGrades: 6Distance: 1.6 mi
- 8/10Auburn High SchoolGrades: 10-12Distance: 4.2 mi
Schools provided by the listing agent
- Elementary: RICHLAND/CREEKSIDE
- Middle: RICHLAND/CREEKSIDE
Source: LCMLS. This data may not be complete. We recommend contacting the local school district to confirm school assignments for this home.
- $646,3004 bd2 ba2.4k sqft1564 Club Creek Dr, Auburn, AL 36830Off Market
- $--0.46 acres1559 Club Creek Dr #45, Auburn, AL 36830Off Market
- $743,4005 bd5 ba3.9k sqft1559 Club Creek Dr, Auburn, AL 36830Off Market
- $---- sqft1578 Club Creek Dr, Auburn, AL 36830Off Market
- $782,0005 bd5 ba3k sqft1583 Club Creek Dr, Auburn, AL 36803Off Market
- $778,6005 bd3 ba3.3k sqft1625 Club Creek Drive, Auburn, AL 36830Off Market
- $806,6006 bd4 ba4.7k sqft1577 Club Creek Dr, Auburn, AL 36830Off Market
- $--0.38 acres1549 Club Creek Dr #46, Auburn, AL 36830Off Market
A local agent can set up tours, give advice and negotiate with sellers.
A local lender can help you make sure your offer is ready when you are.
Similar homes
- $775,0005 bd4 ba3.6k sqft1320 Owens Rd, Auburn, AL 36830For Sale
 MLS ID #181755, AMY COTNEY, ROOTS REAL ESTATE INVESTMENT & DEVELOPMENT. LCMLS
 - $699,0004 bd3 ba2.9k sqft217 Brookshire Ct, Auburn, AL 36832For Sale
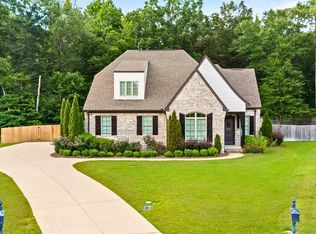 MLS ID #181022, CORDELIA JARVIS, AUBURN INTERNATIONAL REAL ESTATE GROUP. LCMLS
 - $695,0004 bd3 ba2.4k sqft677 Sherwood Dr, Auburn, AL 36830For Sale
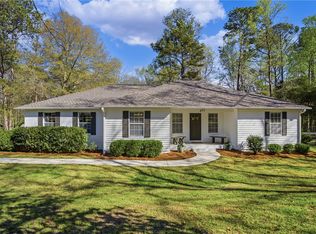 MLS ID #179526, MARY THOMAS BOYD, BICKERSTAFF PARHAM REAL ESTATE. LCMLS
 - $595,0005 bd5 ba3.5k sqft1846 Keystone Dr, Auburn, AL 36830For Sale
 MLS ID #181004, ALEX ACUFF MARY GAIL WEEKLEY TEAM, EXP REALTY - ACUFF WEEKLEY GROUP. LCMLS
 - $649,9005 bd4 ba2.9k sqft454 Monticello Dr, Auburn, AL 36830For SaleMLS ID #180481, EK LIM, PORTER PROPERTIES. LCMLS
- $569,0005 bd4 ba3.7k sqft905 Gallipoli Ct, Auburn, AL 36832For SaleMLS ID #180786, JOE LIDDY, COLDWELL BANKER KENNON AND PARKER ALLIANCE. LCMLS
- $599,0005 bd4 ba3.1k sqft212 Redwood Ct, Auburn, AL 36830For SaleMLS ID #180841, AMY COTNEY, ROOTS REAL ESTATE INVESTMENT & DEVELOPMENT. LCMLS
- $615,0005 bd4 ba3.7k sqft244 Woodward Way, Auburn, AL 36832For SaleMLS ID #181236, HAYLEY REAL ESTATE TEAM, HAYLEY ENTERPRISES. LCMLS
- $764,8004 bd3 ba2.7k sqft2280 Turtle Creek Ct, Auburn, AL 36801PendingMLS ID #181209, BOBBIE HACKETT, THE KEY AGENCY. LCMLS
- $685,0005 bd4 ba2.9k sqft1230 Weatherford St, Auburn, AL 36830For SaleMLS ID #180931, OLIVIA HUGGINS, LAH SOTHEBY'S INTERNATIONAL REALTY. LCMLS
- $520,0005 bd4 ba3.7k sqft2226 Vincente Dr, Auburn, AL 36830For SaleMLS ID #180903, MEGAN BAKER, KELLER WILLIAMS REALTY AUBURN OPELIKA. LCMLS
- $540,0004 bd3 ba1.7k sqft518 N Donahue Dr, Auburn, AL 36832For SaleMLS ID #181028, AMANDA WATT, FIRST REALTY SALES. LCMLS
- $889,0004 bd3 ba3.3k sqft1079 Andrews Ave, Auburn, AL 36830For SaleMLS ID #180426, ADAM DORN, KELLER WILLIAMS REALTY AUBURN OPELIKA. LCMLS
- $929,0005 bd5 ba4.2k sqft1179 Still Hunt Ln, Auburn, AL 36832For SaleMLS ID #180693, STACIE LECROY, THE TALONS GROUP. LCMLS
- $465,0004 bd4 ba2.6k sqft1730 Scarsboro Ln, Auburn, AL 36830For SaleMLS ID #179840, SYLVIA MANCHA PAUL, PRESTIGE PROPERTIES, INC.. LCMLS
- $439,0004 bd3 ba2.7k sqft2704 Dunkirk Ct, Auburn, AL 36832For SaleMLS ID #180997, AUSTIN LECROY, THE TALONS GROUP. LCMLS
- $518,9005 bd4 ba2.9k sqft125 Grazia Way, Auburn, AL 36830For SaleMLS ID #181101, LEEATRA VAUGHN, LAKE MARTIN VIBE REALTY. LCMLS
- $650,0003 bd3 ba2.9k sqft778 Brenda Ave, Auburn, AL 36830For SaleMLS ID #181426, TRACEY JOHNSTON AYERS, THREE SIXTY EAST ALABAMA. LCMLS
- $635,0004 bd3 ba2k sqft122 S Ryan St, Auburn, AL 36830For SaleMLS ID #181197, EMILY WHATLEY, BERKSHIRE HATHAWAY HOMESERVICES. LCMLS
- $459,9004 bd4 ba2.9k sqft280 Solamere Ln, Auburn, AL 36832For SaleMLS ID #180798, RYAN ROBERTS, BERKSHIRE HATHAWAY HOMESERVICES. LCMLS
