Discover unparalleled living at this captivating Auburn residence, offering a generous 3142 square feet of meticulously designed space on a sprawling 0.38-acre lot. The classic brick and siding exterior, nestled amidst mature trees and meticulously maintained landscaping, provides exceptional curb appeal. A two-car garage further enhances convenience. The heart of this home is its culinary haven, featuring an expansive island with ample counter space, sleek stone countertops, built-in display cabinetry, and modern appliances including a dishwasher, microwave, double oven, refrigerator, and an electric range, all complemented by elegant tile flooring. Seamlessly transitioning from the kitchen, a refined dining space with hardwood floors, crown molding, and a grand chandelier, perfect for memorable gatherings. The living areas exude warmth with bright hardwood floors, abundant natural light, and a cozy brick fireplace, some featuring rich wood paneling and exposed beams. Access to a private deck extends living outdoors. Tranquil bedrooms offer comfortable carpet flooring and ceiling fans, with some providing hardwood floors and peaceful window views. A dedicated media room and a recreation room with a built-in bar, provide ideal spaces for entertainment. Outside, a verdant yard envelopes the residence, offering ample outdoor living space with a spacious deck and a private brick patio, creating a secluded haven for relaxation and entertaining. This home at 212 Redwood Court truly offers an exquisite blend of comfort and sophistication. The garage is also heated and cooled and is approximately 585 sq feet. One owner home. Very well maintained. Inside the Auburn loop. Character around every corner and that can be hard to find these days in newer construction. Easy home to fall in love with and call home. The word cookie cutter could never describe this home and the outdoor living could not be better!
For sale
$599,000
212 Redwood Ct, Auburn, AL 36830
5beds
3,142sqft
:
Get pre-qualified$3,503/mo
Single Family Residence
Built in 1968
0.35 Acres Lot
$-- Zestimate®
$191/sqft
$-- HOA
What's special
- 50 days |
- 950 |
- 62 |
Likely to sell faster than
Zillow last checked:
Listing updated:
Listed by:
AMY COTNEY,
ROOTS REAL ESTATE INVESTMENT & DEVELOPMENT 334-444-2799
Source: LCMLS,MLS#: 180841Originating MLS: Lee County Association of REALTORS
Facts & features
Interior
Bedrooms & bathrooms
- Bedrooms: 5
- Bathrooms: 4
- Full bathrooms: 3
- 1/2 bathrooms: 1
Heating
- Heat Pump
Cooling
- Heat Pump
Appliances
- Included: Dishwasher, Oven, Refrigerator
- Laundry: Washer Hookup, Dryer Hookup
Features
- Wet Bar, Ceiling Fan(s), Window Treatments
- Flooring: Carpet, Tile, Wood
- Windows: Window Treatments
- Has fireplace: Yes
- Fireplace features: Wood Burning
Interior area
- Total interior livable area: 3,142 sqft
- Finished area above ground: 3,142
- Finished area below ground: 0
Property
Parking
- Parking features: Attached
- Has attached garage: Yes
Features
- Levels: Multi/Split
- Patio & porch: Deck, Front Porch, Patio
- Exterior features: Storage, Sprinkler/Irrigation
- Pool features: None
- Fencing: Partial
Lot
- Size: 0.35 Acres
- Features: < 1/2 Acre
Details
- Parcel number: 0904183000036000
Construction
Type & style
- Home type: SingleFamily
- Architectural style: Split Level
- Property subtype: Single Family Residence
Materials
- Brick, Other, See Remarks
- Foundation: Slab
Condition
- Year built: 1968
Utilities & green energy
- Utilities for property: Sewer Connected, Water Available
Community & HOA
Community
- Subdivision: CEDAR BROOK
HOA
- Has HOA: No
- Amenities included: None
Location
- Region: Auburn
Financial & listing details
- Price per square foot: $191/sqft
- Tax assessed value: $385,780
- Annual tax amount: $2,040
- Date on market: 6/4/2026
Estimated market value
Not available
Estimated sales range
Not available
Not available
Price history
| Date | Event | Price |
|---|---|---|
| 6/4/2026 | Listed for sale | $599,000$191/sqft |
Source: LCMLS #180841 Report a problem | ||
Public tax history
| Year | Property taxes | Tax assessment |
|---|---|---|
| 2024 | $2,040 +0.5% | $38,580 |
| 2023 | $2,030 +9.2% | $38,580 +9% |
| 2022 | $1,859 +15.2% | $35,400 +14.7% |
| 2021 | $1,613 +0.8% | $30,860 +0.8% |
| 2020 | $1,600 +4.7% | $30,620 +4.5% |
| 2019 | $1,529 +4.3% | $29,300 +4.2% |
| 2018 | $1,465 | $28,120 +26% |
| 2015 | $1,465 +27.2% | $22,320 +8.7% |
| 2014 | $1,152 | $20,540 -7.6% |
| 2013 | -- | $22,220 |
| 2012 | -- | $22,220 -2.1% |
| 2011 | -- | $22,700 -0.7% |
| 2010 | -- | $22,860 -3.8% |
| 2009 | -- | $23,760 -3% |
| 2008 | -- | $24,500 +29.2% |
| 2005 | -- | $18,960 +6.4% |
| 2004 | -- | $17,820 +16.5% |
| 2003 | -- | $15,300 |
Find assessor info on the county website
Monthly payment
Est. payment
Payment breakdown
Explore the cost of this home by adjusting the details. Changes won't be saved.Climate risks
Neighborhood: 36830
Nearby schools
GreatSchools rating
- 10/10Cary Woods Elementary SchoolGrades: K-2Distance: 0.9 mi
- 7/10Drake Middle SchoolGrades: 6Distance: 1.3 mi
- 8/10Auburn High SchoolGrades: 10-12Distance: 3.1 mi
Schools provided by the listing agent
- Elementary: CARY WOODS/PICK
- Middle: CARY WOODS/PICK
Source: LCMLS. This data may not be complete. We recommend contacting the local school district to confirm school assignments for this home.
- $400,0004 bd2 ba1.9k sqft206 Redwood Ct, Auburn, AL 36830Sold
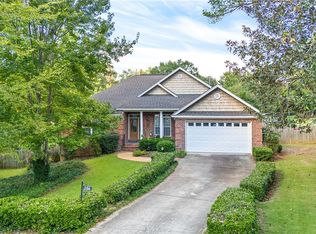
- $364,400-- bd0 ba1.9k sqft202 Redwood Ct, Auburn, AL 36830Off Market
- $453,2003 bd1 ba1.8k sqft123 N Cedarbrook Dr, Auburn, AL 36830Off Market
- $336,5003 bd2 ba-- sqft119 N Cedarbrook Dr, Auburn, AL 36830Off Market

- $327,2003 bd2 ba1.4k sqft119 N Cedarbrook, Auburn, AL 36830Off Market
- $295,0004 bd2 ba2k sqft205 N Cedarbrook Dr, Auburn, AL 36830Sold
- $422,7003 bd2 ba2.4k sqft201 Redwood Ct, Auburn, AL 36830Off Market
- $400,9004 bd2 ba1.7k sqft209 Redwood Ct, Auburn, AL 36830Off Market
A local agent can set up tours, give advice and negotiate with sellers.
A local lender can help you make sure your offer is ready when you are.
Similar homes
- $548,0006 bd4 ba3.3k sqft470 Cary Dr, Auburn, AL 36830For Sale
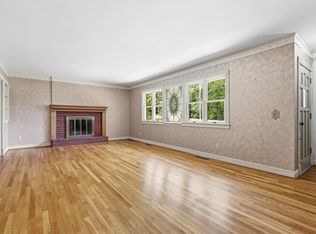 MLS ID #180467, EMILY WHATLEY, BERKSHIRE HATHAWAY HOMESERVICES. LCMLS
 - $635,0004 bd3 ba2k sqft122 S Ryan St, Auburn, AL 36830For Sale
 MLS ID #181197, EMILY WHATLEY, BERKSHIRE HATHAWAY HOMESERVICES. LCMLS
 - $442,0004 bd2 ba1.9k sqft110 N Cedarbrook Dr, Auburn, AL 36830For Sale
 MLS ID #181242, ADRIEN HELMS, THREE SIXTY EAST ALABAMA. LCMLS
 - $650,0003 bd3 ba2.9k sqft778 Brenda Ave, Auburn, AL 36830For Sale
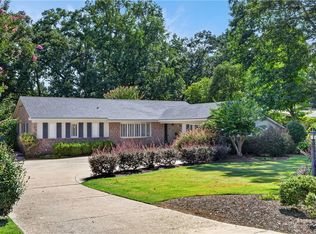 MLS ID #181426, TRACEY JOHNSTON AYERS, THREE SIXTY EAST ALABAMA. LCMLS
 - $530,0005 bd4 ba3.7k sqft2226 Vincente Dr, Auburn, AL 36830For SaleMLS ID #180903, MEGAN BAKER, KELLER WILLIAMS REALTY AUBURN OPELIKA. LCMLS
- $518,9005 bd4 ba2.9k sqft125 Grazia Way, Auburn, AL 36830For SaleMLS ID #181101, LEEATRA VAUGHN, LAKE MARTIN VIBE REALTY. LCMLS
- $619,0005 bd4 ba3.7k sqft1858 Preserve Dr, Auburn, AL 36830For SaleMLS ID #179848, AMY COTNEY, ROOTS REAL ESTATE INVESTMENT & DEVELOPMENT. LCMLS
- $575,0005 bd4 ba2.9k sqft1812 Hillbrook Cir, Auburn, AL 36830For SaleMLS ID #180404, AMANDA JONES, KELLER WILLIAMS REALTY AUBURN OPELIKA. LCMLS
- $449,0003 bd3 ba2k sqft514 Cedarbrook Dr, Auburn, AL 36830For SaleMLS ID #181320, AMY COTNEY, ROOTS REAL ESTATE INVESTMENT & DEVELOPMENT. LCMLS
- $599,0003 bd2 ba2.1k sqft2315 Springwood Dr, Auburn, AL 36830For SaleMLS ID #181163, JEFF CLARY, PORTER PROPERTIES. LCMLS
- $539,9004 bd4 ba3.1k sqft744 Manley St, Auburn, AL 36830For SaleMLS ID #181530, CICELY RUIZ, BUTTERFLY REALTY EXPERTS. LCMLS
- $589,0004 bd3 ba3k sqft1441 Ferndale Dr, Auburn, AL 36832For SaleMLS ID #179560, HAYLEY REAL ESTATE TEAM, HAYLEY ENTERPRISES. LCMLS
- $699,9005 bd4 ba2.9k sqft1230 Weatherford St, Auburn, AL 36830For SaleMLS ID #180931, OLIVIA HUGGINS, LAH SOTHEBY'S INTERNATIONAL REALTY. LCMLS
- $579,0005 bd4 ba3.7k sqft905 Gallipoli Ct, Auburn, AL 36832For SaleMLS ID #180786, JOE LIDDY, COLDWELL BANKER KENNON AND PARKER ALLIANCE. LCMLS
- $695,0004 bd3 ba2.4k sqft677 Sherwood Dr, Auburn, AL 36830For SaleMLS ID #179526, MARY THOMAS BOYD, BICKERSTAFF PARHAM REAL ESTATE. LCMLS
- $499,9005 bd4 ba3.2k sqft1848 Waterfall Rd, Auburn, AL 36830For SaleMLS ID #179856, RYAN ROBERTS, BERKSHIRE HATHAWAY HOMESERVICES. LCMLS
- $799,0004 bd3 ba3.3k sqft906 Janet Dr, Auburn, AL 36830For SaleMLS ID #180784, LEEATRA VAUGHN, LAKE MARTIN VIBE REALTY. LCMLS
- $724,5005 bd4 ba2.9k sqft1569 Club Creek Dr, Auburn, AL 36832For SaleMLS ID #180791, SHARRON HILL FARRAR, HOMELINK REALTY. LCMLS
- $599,0004 bd3 ba3.2k sqft1700 Arrowhead Ave, Opelika, AL 36801For SaleMLS ID #180571, TERESA WILLIAMSON, BERKSHIRE HATHAWAY HOMESERVICES. LCMLS
- $664,5004 bd4 ba3.6k sqft2567 Bent Creek Rd, Auburn, AL 36830For SaleMLS ID #178273, TRACIE WEST AND MARION FARINELLA, BERKSHIRE HATHAWAY HOMESERVICES. LCMLS
