Discover a truly distinctive residence nestled within the coveted Auburn loop, offering an unparalleled living experience just moments from campus. This home stands apart, a testament to individual style and thoughtful upgrades, perfect for those seeking a unique space. Significant improvements provide peace of mind, including a new roof with a 25-year warranty, a recently updated HVAC system from 2019, and a new water heater, addressing some of the most substantial home maintenance considerations. Beyond these crucial enhancements, the interior has been meticulously cared for, exuding warmth and charm. The generous living area spans 2,049 square feet, providing ample space for comfortable living and entertaining. Situated on a substantial 0.57-acre lot, this property offers a remarkable sense of privacy and outdoor enjoyment. Its prime location ensures convenient access to local amenities and the vibrant community atmosphere, truly embodying the best of Auburn living. Another interesting feature that needs to be discussed is the Clover/Turfgrass Lawn. Which is amazing for many reasons. One includes LESS mowing, less watering, no fertilizing! Lots of little extras in this Auburn Alabama cutie!
For sale
$449,000
514 Cedarbrook Dr, Auburn, AL 36830
3beds
2,049sqft
Single Family Residence
Built in 1977
0.57 Acres Lot
$-- Zestimate®
$219/sqft
$-- HOA
What's special
New water heater
- 55 days
- 516
- 33
Likely to sell faster than
Zillow last checked:
Listing updated:
Listed by:
AMY COTNEY,
ROOTS REAL ESTATE INVESTMENT & DEVELOPMENT 334-444-2799
Source: LCMLS,MLS#: 181320Originating MLS: Lee County Association of REALTORS
Facts & features
Interior
Bedrooms & bathrooms
- Bedrooms: 3
- Bathrooms: 3
- Full bathrooms: 2
- 1/2 bathrooms: 1
Heating
- Heat Pump
Cooling
- Heat Pump
Appliances
- Included: Some Electric Appliances, Dishwasher, Electric Range, Oven, Refrigerator, Stove
- Laundry: Washer Hookup, Dryer Hookup
Features
- Ceiling Fan(s), Attic
- Basement: Partial
Interior area
- Total interior livable area: 2,049 sqft
- Finished area above ground: 2,049
- Finished area below ground: 0
Property
Parking
- Parking features: Attached
- Has attached garage: Yes
Features
- Levels: Two and One Half
- Stories: 2.5
- Exterior features: Storage
- Pool features: None
- Fencing: Partial
Lot
- Size: 0.57 Acres
- Features: <1 Acre, Level
Details
- Parcel number: 4308 06 13 0 000015.000
Construction
Type & style
- Home type: SingleFamily
- Property subtype: Single Family Residence
Materials
- Brick, Clapboard
Condition
- Year built: 1977
Utilities & green energy
- Utilities for property: Cable Available, Sewer Connected, Water Available
Community & HOA
Community
- Subdivision: HEAD ESTATES
HOA
- Has HOA: No
- Amenities included: None
- Services included: None
Location
- Region: Auburn
Financial & listing details
- Price per square foot: $219/sqft
- Tax assessed value: $315,120
- Annual tax amount: $1,649
- Date on market: 7/9/2026
- Cumulative days on market: 55 days
Estimated market value
Not available
Estimated sales range
Not available
Not available
Price history
| Date | Event | Price |
|---|---|---|
| 7/9/2026 | Listed for sale | $449,000+49.7%$219/sqft |
Source: LCMLS #181320 Report a problem | ||
| 1/23/2024 | Sold | $300,000$146/sqft |
Source: Public Record Report a problem | ||
Public tax history
| Year | Property taxes | Tax assessment |
|---|---|---|
| 2025 | $1,649 +12.2% | $31,520 +0.1% |
| 2024 | $1,469 | $31,500 |
| 2023 | $1,469 +16.8% | $31,500 +16.5% |
| 2022 | $1,257 +16.4% | $27,040 +16% |
| 2021 | $1,081 +7.2% | $23,320 +7% |
| 2020 | $1,009 0% | $21,800 +10.9% |
| 2019 | $1,009 +2.8% | $19,660 +2.6% |
| 2018 | $982 | $19,160 +8% |
| 2015 | $982 +8.5% | $17,740 +9.4% |
| 2014 | $905 | $16,220 -2.1% |
| 2013 | -- | $16,560 -5.8% |
| 2012 | -- | $17,580 -3.8% |
| 2011 | -- | $18,280 |
| 2010 | -- | $18,280 -13.6% |
| 2009 | -- | $21,160 +3.7% |
| 2008 | -- | $20,400 +25% |
| 2005 | -- | $16,320 +11.6% |
| 2004 | -- | $14,620 |
| 2003 | -- | $14,620 +17.3% |
| 2002 | $620 | $12,460 |
Find assessor info on the county website
Monthly payment
Est. payment
Payment breakdown
Explore the cost of this home by adjusting the details. Changes won't be saved.Climate risks
Neighborhood: 36830
Nearby schools
Schools provided by the listing agent
- Elementary: CARY WOODS/PICK
- Middle: CARY WOODS/PICK
Source: LCMLS. This data may not be complete. We recommend contacting the local school district to confirm school assignments for this home.

Similar homes

- $425,0003 bd3 ba2k sqft1160 Eagle Cir, Auburn, AL 36830For Sale
 MLS ID #181701, EMILY HOLT, EXP REALTY - ACUFF WEEKLEY GROUP. LCMLS
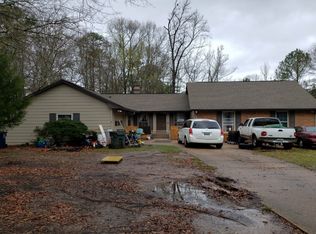
 - $429,0004 bd3 ba1.9k sqft1161 McKinley Ave, Auburn, AL 36830For Sale
 MLS ID #181255, CORDELIA JARVIS, AUBURN INTERNATIONAL REAL ESTATE GROUP. LCMLS
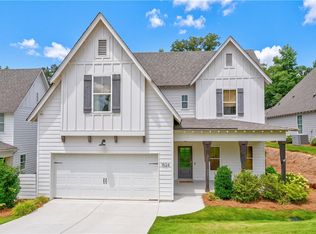
 - $439,9003 bd3 ba1.7k sqft1524 Dartmouth Dr, Auburn, AL 36830For Sale
 MLS ID #181695, RYAN EDWARDS ANNIE WILLIAMS TEAM, BERKSHIRE HATHAWAY HOMESERVICES. LCMLS
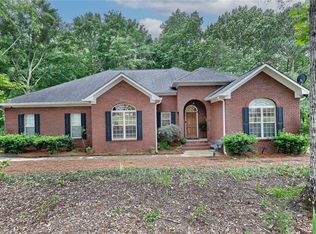
 - $415,0003 bd2 ba2.1k sqft1688 Crescent Blvd, Auburn, AL 36830For Sale
 MLS ID #180597, YVETTE LOWE, PORTER PROPERTIES. LCMLS
