**Seller is offering a $5,000 concession with an acceptable offer!** Welcome to Cary Woods, one of Auburn’s most established and sought-after neighborhoods! This spacious 5-bedroom, 3-bath home offers approximately 2,160 square feet of living space with numerous recent updates already completed for the next owner.
Major improvements include a newer roof (2023), HVAC system (2024), and energy-efficient windows (2025), providing peace of mind for years to come. The lower-level bathroom has been beautifully renovated, adding a fresh, modern touch to the home. Step outside and enjoy the newly built deck, perfect for entertaining, grilling, or simply relaxing while overlooking the backyard.
With five bedrooms, this home offers flexibility for growing families, guests, a home office, or hobby space. Conveniently located near Auburn University, shopping, dining, parks, and schools, you'll enjoy the perfect combination of neighborhood charm and everyday convenience.
Don't miss this opportunity to own a move-in-ready home with major updates already completed in the heart of Cary Woods!
For sale
Price cut: $4K (8/20)
$395,900
1229 Juniper Dr, Auburn, AL 36830
5beds
2,160sqft
Single Family Residence
Built in 1971
0.39 Acres Lot
$-- Zestimate®
$183/sqft
$-- HOA
What's special
Overlooking the backyard
- 63 days
- 765
- 66
Zillow last checked:
Listing updated:
Listed by:
ADRIENNE LONG,
COLDWELL BANKER KENNON,PARKER,DUNCAN&DAVIS 706-256-1000
Source: LCMLS,MLS#: 181144Originating MLS: Lee County Association of REALTORS
Facts & features
Interior
Bedrooms & bathrooms
- Bedrooms: 5
- Bathrooms: 3
- Full bathrooms: 3
- Main level bathrooms: 2
Heating
- Heat Pump
Cooling
- Heat Pump, Other, See Remarks
Appliances
- Included: Dishwasher, Gas Range, Oven
- Laundry: Washer Hookup, Dryer Hookup
Features
- Ceiling Fan(s), Kitchen Island, Walk-In Pantry
- Basement: Crawl Space,Finished
- Has fireplace: No
- Fireplace features: None
Interior area
- Total interior livable area: 2,160 sqft
- Finished area above ground: 2,160
- Finished area below ground: 0
Property
Features
- Levels: Two
- Stories: 2
- Patio & porch: Rear Porch, Deck
- Exterior features: Storage
- Pool features: None
- Fencing: Chain Link
- View description: None
Lot
- Size: 0.39 Acres
- Features: < 1/2 Acre
Details
- Additional structures: Workshop
- Parcel number: 0904183000093.000
Construction
Type & style
- Home type: SingleFamily
- Property subtype: Single Family Residence
Materials
- Brick, Cement Siding
Condition
- Year built: 1971
Utilities & green energy
- Utilities for property: Cable Available, Propane, Sewer Connected, Water Available
Community & HOA
Community
- Features: Public Transportation
- Subdivision: CARY WOODS
HOA
- Has HOA: No
- Amenities included: None
- Services included: None
Location
- Region: Auburn
Financial & listing details
- Price per square foot: $183/sqft
- Tax assessed value: $338,400
- Annual tax amount: $1,599
- Date on market: 6/26/2026
- Cumulative days on market: 106 days
Estimated market value
Not available
Estimated sales range
Not available
Not available
Price history
| Date | Event | Price |
|---|---|---|
| 8/20/2026 | Price change | $395,900-1%$183/sqft |
Source: LCMLS #181144 Report a problem | ||
| 7/16/2026 | Price change | $399,900-2.5%$185/sqft |
Source: LCMLS #181144 Report a problem | ||
| 7/1/2026 | Listed for sale | $410,000+87.2%$190/sqft |
Source: LCMLS #181144 Report a problem | ||
| 5/7/2019 | Sold | $219,000+1.4%$101/sqft |
Source: LCMLS #140320 Report a problem | ||
| 3/11/2019 | Listed for sale | $216,000+17.5%$100/sqft |
Source: THE DENSON GROUP #140320 Report a problem | ||
| 2/19/2008 | Listing removed | $183,900$85/sqft |
Source: Visual Tour #51425 Report a problem | ||
| 1/18/2008 | Listed for sale | $183,900+8.2%$85/sqft |
Source: Visual Tour #51425 Report a problem | ||
| 11/19/2007 | Sold | $170,000+12.4%$79/sqft |
Source: Agent Provided Report a problem | ||
| 11/22/2005 | Sold | $151,200$70/sqft |
Source: Agent Provided Report a problem | ||
Public tax history
| Year | Property taxes | Tax assessment |
|---|---|---|
| 2025 | $1,599 +7.2% | $30,600 +7% |
| 2024 | $1,491 | $28,600 |
| 2023 | $1,491 +8.2% | $28,600 +7.9% |
| 2022 | $1,378 +18.3% | $26,500 +17.5% |
| 2021 | $1,165 +0.7% | $22,560 +0.6% |
| 2020 | $1,158 +7.5% | $22,420 +7.2% |
| 2019 | $1,077 +4.1% | $20,920 +3.9% |
| 2018 | $1,035 | $20,140 +23.3% |
| 2015 | $1,035 +24.7% | $16,340 +7.6% |
| 2014 | $829 | $15,180 -6.8% |
| 2013 | -- | $16,280 |
| 2012 | -- | $16,280 -1.9% |
| 2011 | -- | $16,600 -0.6% |
| 2010 | -- | $16,700 -1.8% |
| 2009 | -- | $17,000 +3.7% |
| 2008 | -- | $16,400 +29.5% |
| 2005 | -- | $12,660 +5.9% |
| 2004 | -- | $11,960 +14.8% |
| 2003 | -- | $10,420 |
Find assessor info on the county website
Monthly payment
Est. payment
Payment breakdown
Explore the cost of this home by adjusting the details. Changes won't be saved.Climate risks
Neighborhood: 36830
Nearby schools
Schools provided by the listing agent
- Elementary: CARY WOODS/PICK
- Middle: CARY WOODS/PICK
Source: LCMLS. This data may not be complete. We recommend contacting the local school district to confirm school assignments for this home.
Similar homes
- $399,0003 bd2 ba1.6k sqft201 Ridgewood Ct, Auburn, AL 36830For Sale
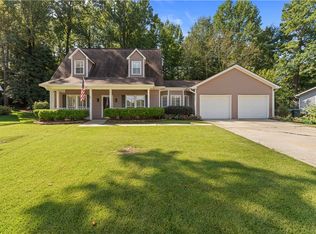 MLS ID #182114, NICK HAYES, ROOTS REAL ESTATE INVESTMENT & DEVELOPMENT. LCMLS
 - $395,0003 bd3 ba1.8k sqft580 E University Dr, Auburn, AL 36830For Sale
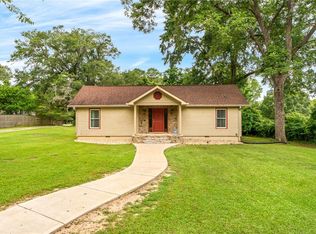 MLS ID #181721, ALEX ACUFF MARY GAIL WEEKLEY TEAM, EXP REALTY - ACUFF WEEKLEY GROUP. LCMLS
 - $--5 bd3 ba2.8k sqft172 Solamere Ln, Auburn, AL 36832Auction
 Auction.com 2
 - $400,0003 bd3 ba2k sqft1160 Eagle Cir, Auburn, AL 36830For Sale
 MLS ID #181701, EMILY HOLT, EXP REALTY - ACUFF WEEKLEY GROUP. LCMLS
