Enjoy one of Auburn's most popular neighborhoods! 1796 Staples Court is a beautifully updated gem in the Moores Mill Golf Club! This breathtaking 5 bed/3.5 bath home offers an excellent floorplan with high-end finishes & thoughtfully renovated spaces throughout. From the moment you step through the grand double front doors, you’re welcomed by sand & finish hardwood floors, soaring ceilings, & an open, flowing layout designed for both everyday living & entertaining. Tons of windows throughout providing lots of natural light. Just off the foyer, the dining room features a tray ceiling, elegant chandelier, & custom built-ins, while the spacious great room ahead showcases additional Van Nostrand built-ins, integrated wiring/speakers, & abundant natural light. A wide cased opening leads into the recently updated kitchen, complete with quartzite countertops & backsplash, custom cabinetry with under cabinet lighting, large center island, walk-in pantry, & brand new pro-level KitchenAid appliances. The kitchen opens to a cheerful breakfast area, which connects seamlessly to a cozy keeping room with fireplace—the perfect secondary living space—as well as a stunning sunroom with walls of windows overlooking the private backyard. The main-level primary suite is a true retreat, featuring hardwood floors & a chic, fully renovated bath complete with double sinks, water closet, soaking tub, plus tile & frameless glass shower with bench & dual heads. The custom primary closet functions as a luxurious dressing room with new built-in custom shelving. Two additional main level bedrooms—also with hardwoods—share a Jack & Jill bath. A convenient powder room & a brilliantly designed laundry/mudroom/home office complete the first floor. Upstairs are two more bedrooms (one of which is HUGE!) & another full bath. Fabulous workshop/storage in the 7' crawl space! New roof & sun room! Lift in the garage can stay or be removed. Enjoy a golf cart ride to the clubhouse & pool!
For sale
$1,295,000
1796 Staples Ct, Auburn, AL 36830
5beds
4,041sqft
Single Family Residence
Built in 2010
0.38 Acres Lot
$-- Zestimate®
$320/sqft
$-- HOA
What's special
New roofJack and jill bathMain-level primary suiteHigh-end finishesSpacious great roomElegant chandelierConvenient powder room
- 200 days
- 570
- 30
Zillow last checked:
Listing updated:
Listed by:
RYAN EDWARDS ANNIE WILLIAMS TEAM,
BERKSHIRE HATHAWAY HOMESERVICES 334-826-1010
Source: LCMLS,MLS#: 179557Originating MLS: Lee County Association of REALTORS
Facts & features
Interior
Bedrooms & bathrooms
- Bedrooms: 5
- Bathrooms: 4
- Full bathrooms: 3
- 1/2 bathrooms: 1
- Main level bathrooms: 2
Primary bedroom
- Description: Flooring: Wood
- Level: First
Bedroom 2
- Description: Jack & Jill,Flooring: Wood
- Level: First
Bedroom 3
- Description: Jack & Jill,Flooring: Wood
- Level: First
Bedroom 4
- Description: Flooring: Carpet
- Level: Second
Bedroom 5
- Description: Flooring: Carpet
- Level: Second
Primary bathroom
- Description: Flooring: Tile
- Level: First
Breakfast room nook
- Description: Flooring: Wood
- Level: First
Den
- Description: Keeping room off of kitchen,Flooring: Wood
- Features: Fireplace
- Level: First
Dining room
- Description: Flooring: Wood
- Level: First
Great room
- Description: Flooring: Wood
- Level: First
Kitchen
- Description: Flooring: Wood
- Level: First
Laundry
- Description: Laundry/mudroom w/ built-in desk, cabinetry, & drop zone,Flooring: Tile
- Level: First
Other
- Description: Sunroom,Flooring: Tile
- Level: First
Heating
- Electric, Heat Pump
Cooling
- Central Air, Electric, Heat Pump
Appliances
- Included: Dishwasher, Electric Cooktop, Disposal, Microwave, Oven
- Laundry: Washer Hookup, Dryer Hookup
Features
- Breakfast Area, Ceiling Fan(s), Separate/Formal Dining Room, Garden Tub/Roman Tub, Kitchen Island, Primary Downstairs, Updated Kitchen, Walk-In Pantry, Wired for Sound, Window Treatments, Attic
- Flooring: Carpet, Tile, Wood
- Windows: Window Treatments
- Basement: Crawl Space,Exterior Entry,Other,Partial,See Remarks
- Number of fireplaces: 1
- Fireplace features: One, Gas Log
Interior area
- Total interior livable area: 4,041 sqft
- Finished area above ground: 4,041
- Finished area below ground: 0
Video & virtual tour
Property
Parking
- Total spaces: 2
- Parking features: Attached, Garage, Two Car Garage
- Attached garage spaces: 2
Features
- Levels: Two
- Stories: 2
- Patio & porch: Rear Porch, Other, Patio, See Remarks
- Exterior features: Other, Storage, See Remarks, Irrigation Sprinklers
- Pool features: Community
- Spa features: Sauna
- Fencing: Back Yard,Privacy
Lot
- Size: 0.38 Acres
- Features: < 1/2 Acre
Details
- Parcel number: 18 02 04 0 000 669.000
Construction
Type & style
- Home type: SingleFamily
- Property subtype: Single Family Residence
Materials
- Block, Stone, Stucco
- Foundation: Crawlspace
Condition
- Year built: 2010
Utilities & green energy
- Utilities for property: Natural Gas Available, Sewer Connected, Underground Utilities, Water Available
Community & HOA
Community
- Security: Security System
- Subdivision: MOORES MILL GOLF CLUB
HOA
- Has HOA: No
- Amenities included: Clubhouse, Fitness Center, Meeting Room, Pool, Racquetball, Sauna, Tennis Court(s)
- Services included: Common Areas
Location
- Region: Auburn
Financial & listing details
- Price per square foot: $320/sqft
- Tax assessed value: $738,000
- Annual tax amount: $3,478
- Date on market: 3/28/2026
- Cumulative days on market: 201 days
Estimated market value
Not available
Estimated sales range
Not available
Not available
Price history
| Date | Event | Price |
|---|---|---|
| 3/28/2026 | Listed for sale | $1,295,000+37.8%$320/sqft |
Source: LCMLS #179557 Report a problem | ||
| 6/7/2024 | Sold | $940,000-1.1%$233/sqft |
Source: LCMLS #169806 Report a problem | ||
| 5/25/2024 | Pending sale | $950,000$235/sqft |
Source: LCMLS #169806 Report a problem | ||
| 4/25/2024 | Listed for sale | $950,000+104.3%$235/sqft |
Source: LCMLS #169806 Report a problem | ||
| 5/23/2017 | Sold | $465,000-2.9%$115/sqft |
Source: LCMLS #117901 Report a problem | ||
| 3/14/2017 | Listed for sale | $479,000$119/sqft |
Source: BERKSHIRE HATHAWAY HOMESERVICES #117901 Report a problem | ||
| 8/16/2016 | Listing removed | $479,000$119/sqft |
Source: BERKSHIRE HATHAWAY HOMESERVICES #115003 Report a problem | ||
| 7/27/2016 | Listed for sale | $479,000$119/sqft |
Source: BERKSHIRE HATHAWAY HOMESERVICES #115003 Report a problem | ||
Public tax history
| Year | Property taxes | Tax assessment |
|---|---|---|
| 2025 | $3,479 -9.4% | $73,800 +2.4% |
| 2024 | $3,840 +18.3% | $72,100 +18% |
| 2023 | $3,247 +13.1% | $61,120 +12.9% |
| 2022 | $2,871 +10% | $54,140 +9.8% |
| 2021 | $2,609 +13.9% | $49,300 +13.5% |
| 2020 | $2,292 +4.7% | $43,420 +4.6% |
| 2019 | $2,188 -2.5% | $41,500 -2.4% |
| 2018 | $2,244 | $42,540 +6% |
| 2015 | $2,244 +6.1% | $40,140 +2.1% |
| 2014 | $2,115 | $39,320 -1.6% |
| 2013 | -- | $39,940 |
| 2012 | -- | $39,940 -2.4% |
| 2011 | -- | $40,940 +29.6% |
| 2010 | -- | $31,600 |
Find assessor info on the county website
Monthly payment
Est. payment
Payment breakdown
Explore the cost of this home by adjusting the details. Changes won't be saved.Climate risks
Neighborhood: 36830
Nearby schools
Schools provided by the listing agent
- Elementary: AUBURN EARLY EDUCATION/OGLETREE
- Middle: AUBURN EARLY EDUCATION/OGLETREE
Source: LCMLS. This data may not be complete. We recommend contacting the local school district to confirm school assignments for this home.

Similar homes
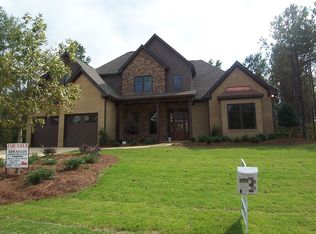
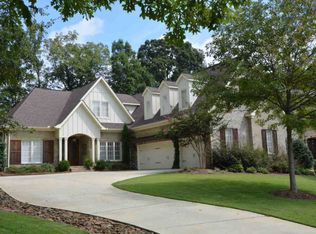
- $1,250,0005 bd5 ba4.6k sqft1521 Marley Ln, Auburn, AL 36830For Sale
 MLS ID #182170, ALAN DORN, KELLER WILLIAMS REALTY AUBURN OPELIKA. LCMLS
 - $1,295,0005 bd6 ba5.2k sqft1211 Ingleside Dr, Auburn, AL 36830For Sale
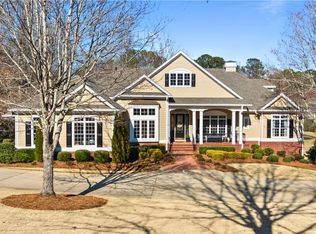 MLS ID #181920, SANDI WILLIAMS, THREE SIXTY EAST ALABAMA. LCMLS
 - $999,0005 bd4 ba3.5k sqft1772 Raymer Pl, Auburn, AL 36830For Sale
 MLS ID #181834, EK LIM, PORTER PROPERTIES. LCMLS
 - $1,200,0004 bd3 ba3.4k sqft1009 Fairview, Auburn, AL 36830For Sale
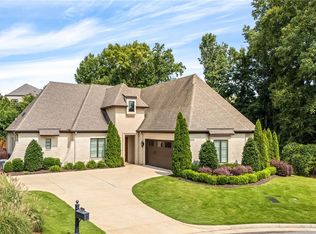 MLS ID #181090, PALMER POPE, KELLER WILLIAMS REALTY AUBURN OPELIKA. LCMLS
